Design Presentation · Concept Stage · 2026

A bare studio,
reimagined as a warm tropical Japandi home.

Redesign study for a Manila studio condominium unit, developed from the seven photographs provided by the client. Interior design scheme, photorealistic visualization, and an interactive 3D model of the unit, ready for review and refinement.

01 · The unit as found
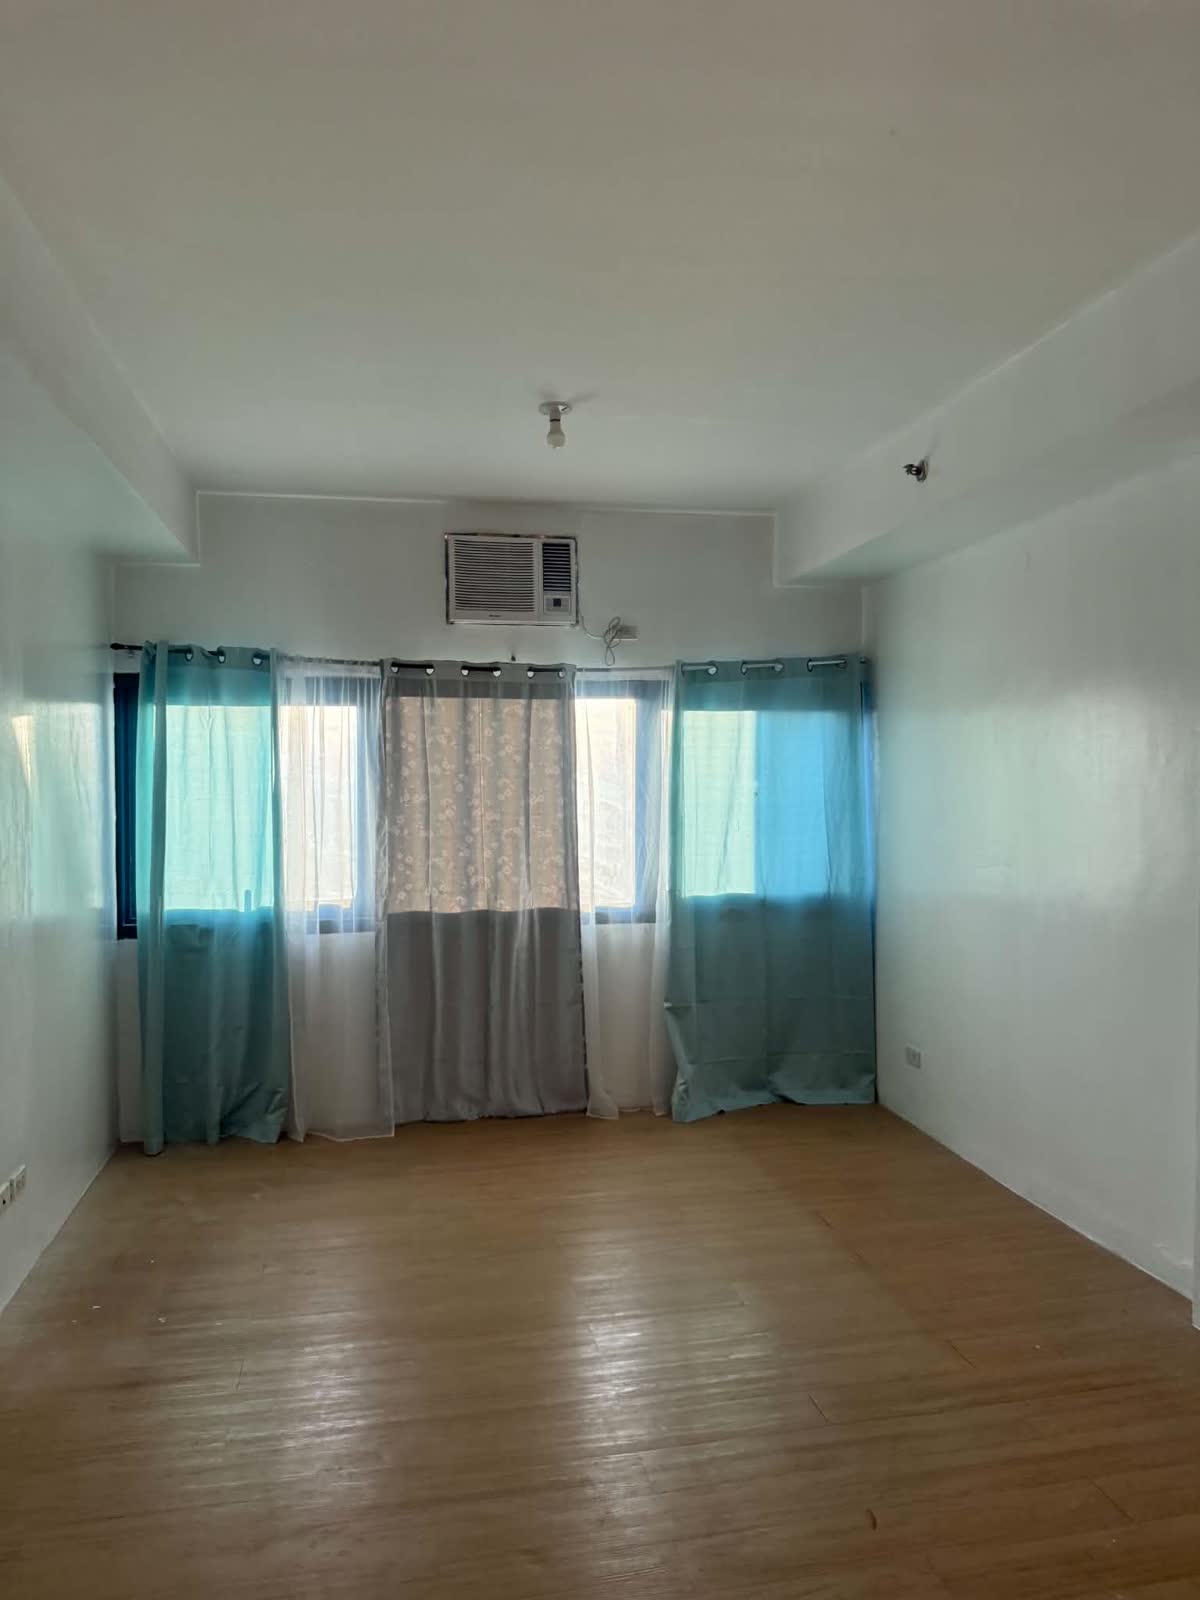
Main room, as found
Main room toward the window wall
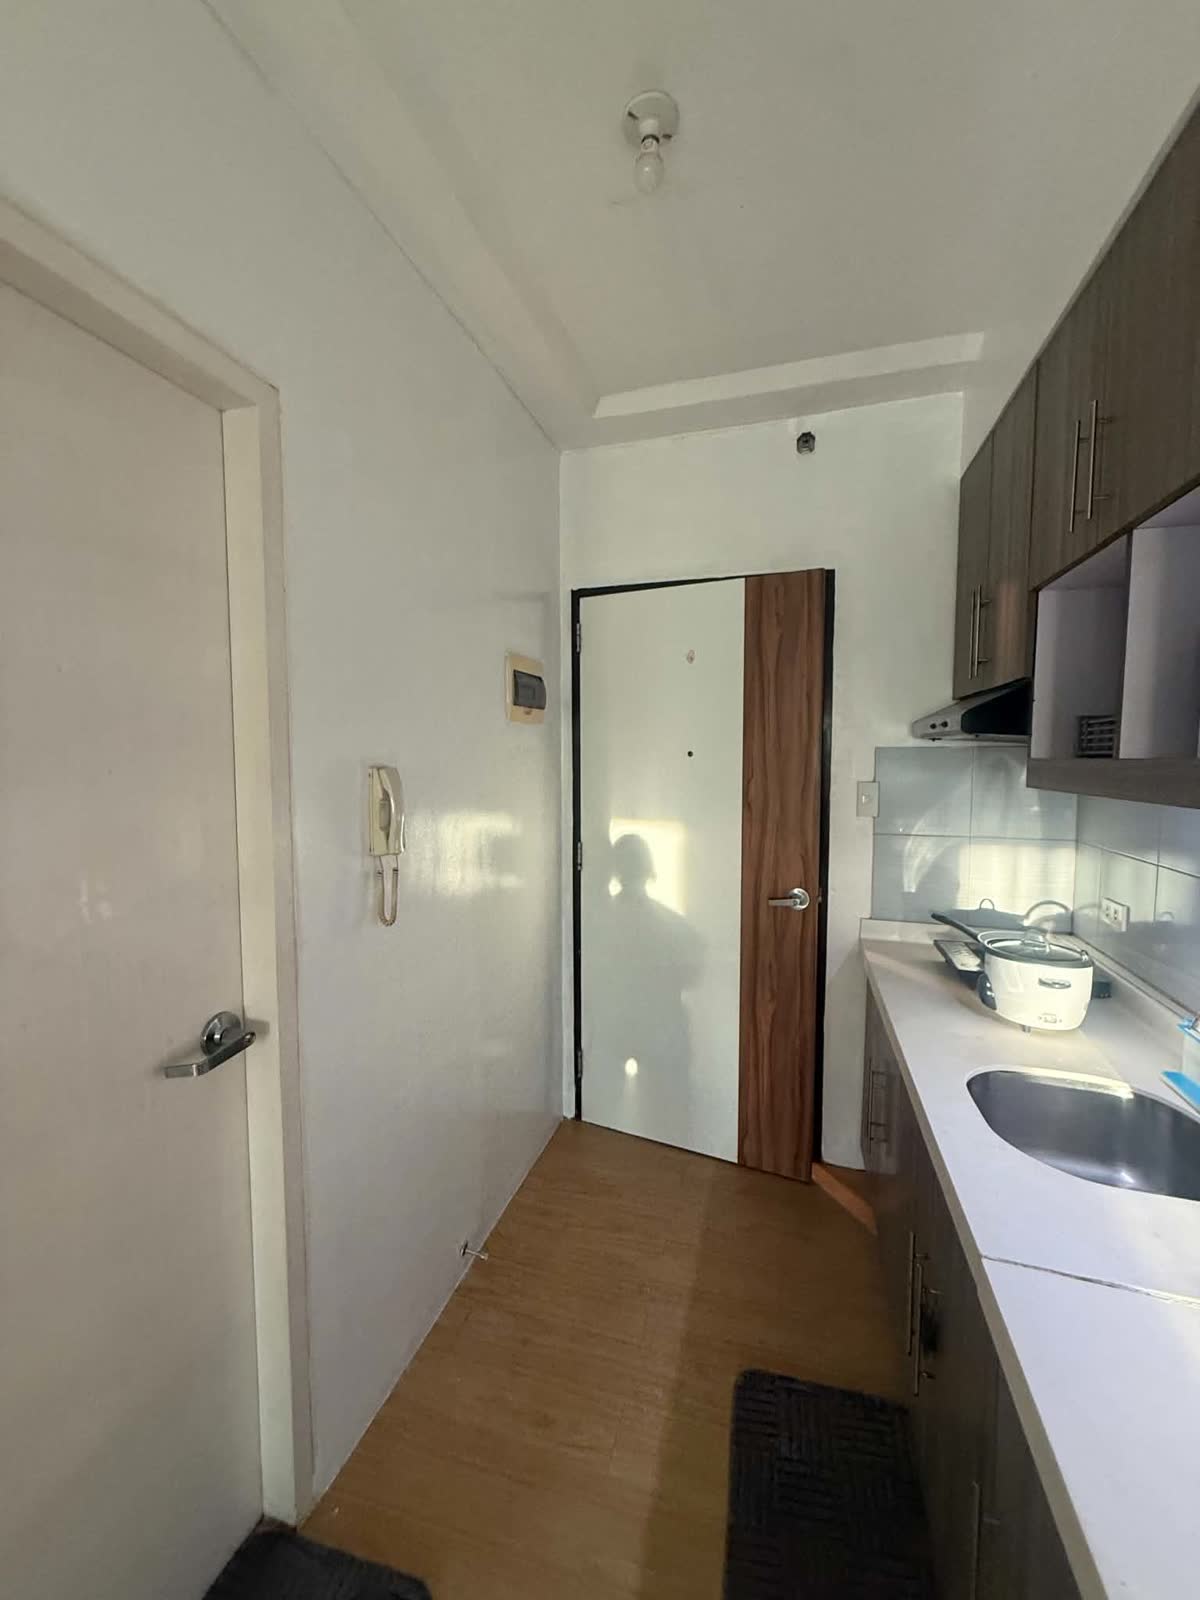
Entry and kitchenette, as found
Entry hall and galley kitchenette
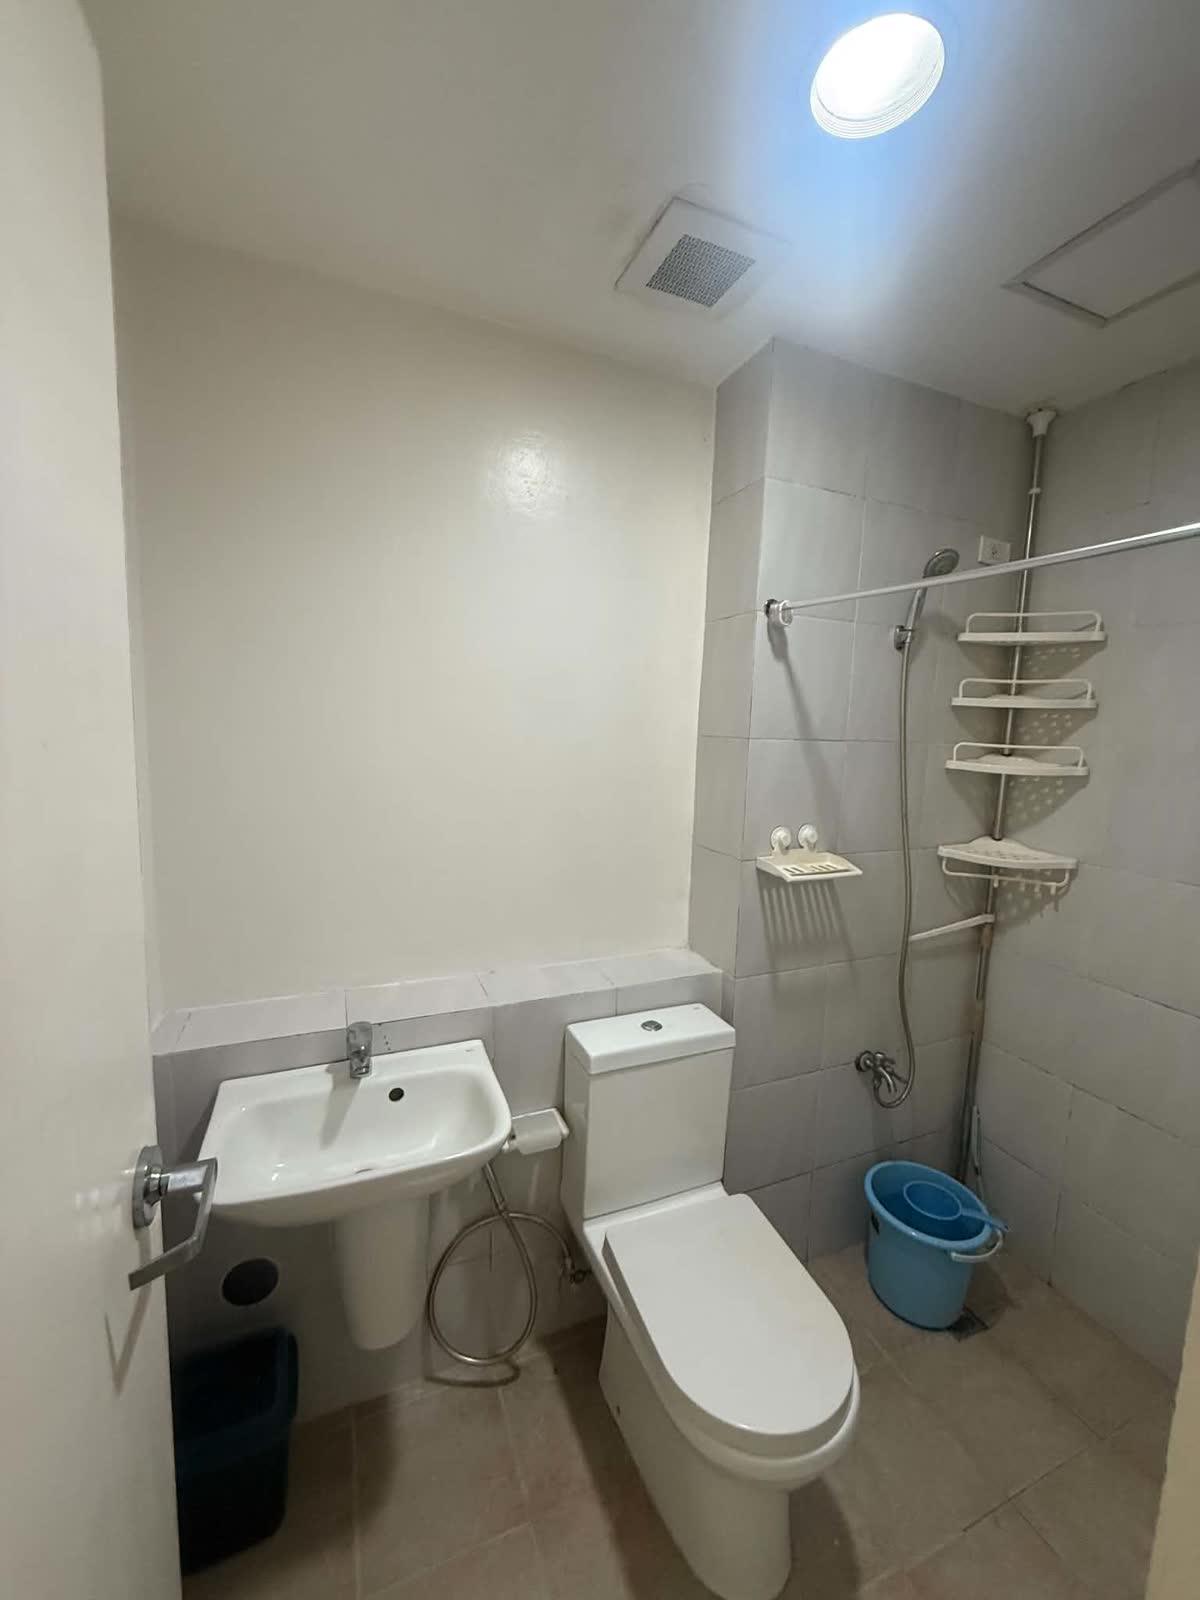
Toilet and bath, as found
Toilet and bath

What the photos tell us

A bare-shell studio of roughly 24 to 28 sqm: one long room about 3.4 m wide, a galley kitchenette at the entry, and a compact toilet and bath. Light oak laminate flooring in good condition, white walls, a window-type AC above a three-panel window, and a ceiling bulkhead over the entry zone.

The bones are good. The unit fails only at the layer of atmosphere: no zoning, no storage, bare-bulb lighting, and mismatched curtains.

The strategy

Keep everything expensive (floor, kitchen carcasses, sanitary roughing-in, window) and transform everything visible: joinery, lighting, textiles, surfaces. Zone the long room into entry gallery, lounge, and sleeping alcove using a slatted oak partition instead of walls, so light still travels the full depth of the unit.

Budget discipline: reface rather than demolish, layer lighting rather than re-slab, conceal rather than replace the AC.
02 · Scheme A · Tropical Japandi

Warm minimalism tuned to the Philippine light: white oak and rattan, abaca and linen, olive and clay accents against warm white walls. One strong idea per zone, nothing ornamental that does not also work hard.

Warm white
Oak floor
Fluted oak
Olive
Clay
Matte black

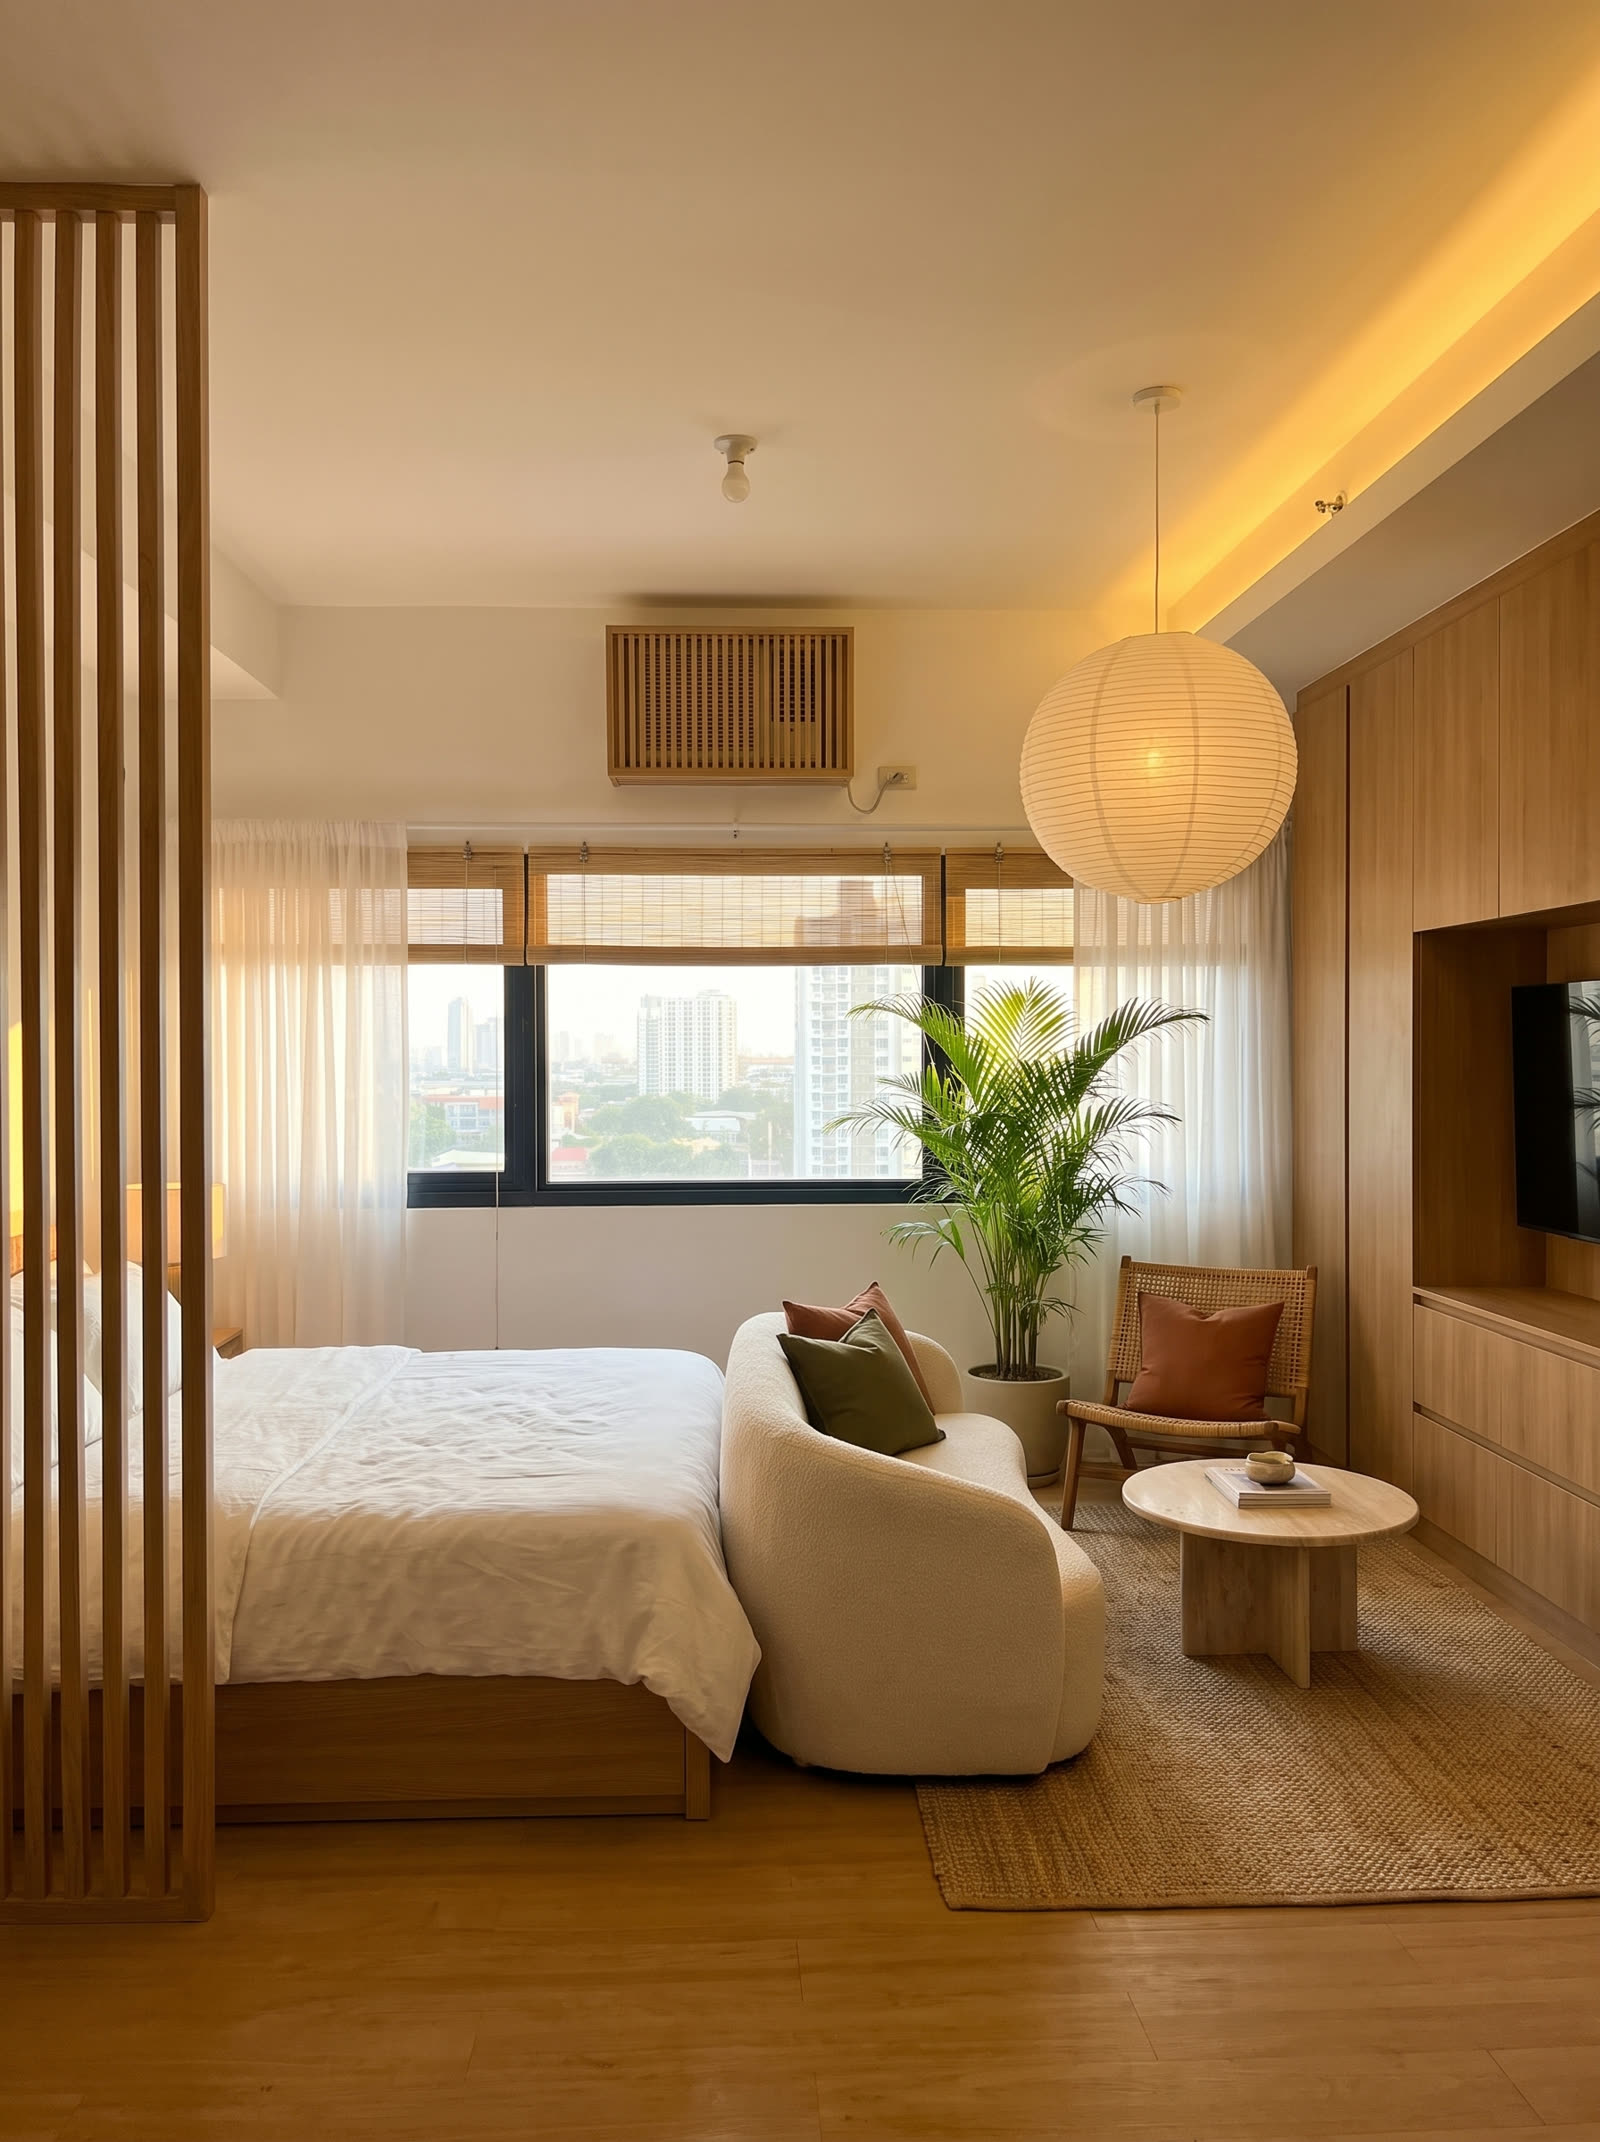
Main room · lounge and sleeping alcove

Before
After
BeforeAfter

Drag the handle, or tap anywhere on the photo

Platform bed at the window, slatted oak partition, curved boucle loveseat, rattan chair, travertine table, AC concealed behind a slatted vent cover, cove lighting on the bulkhead.

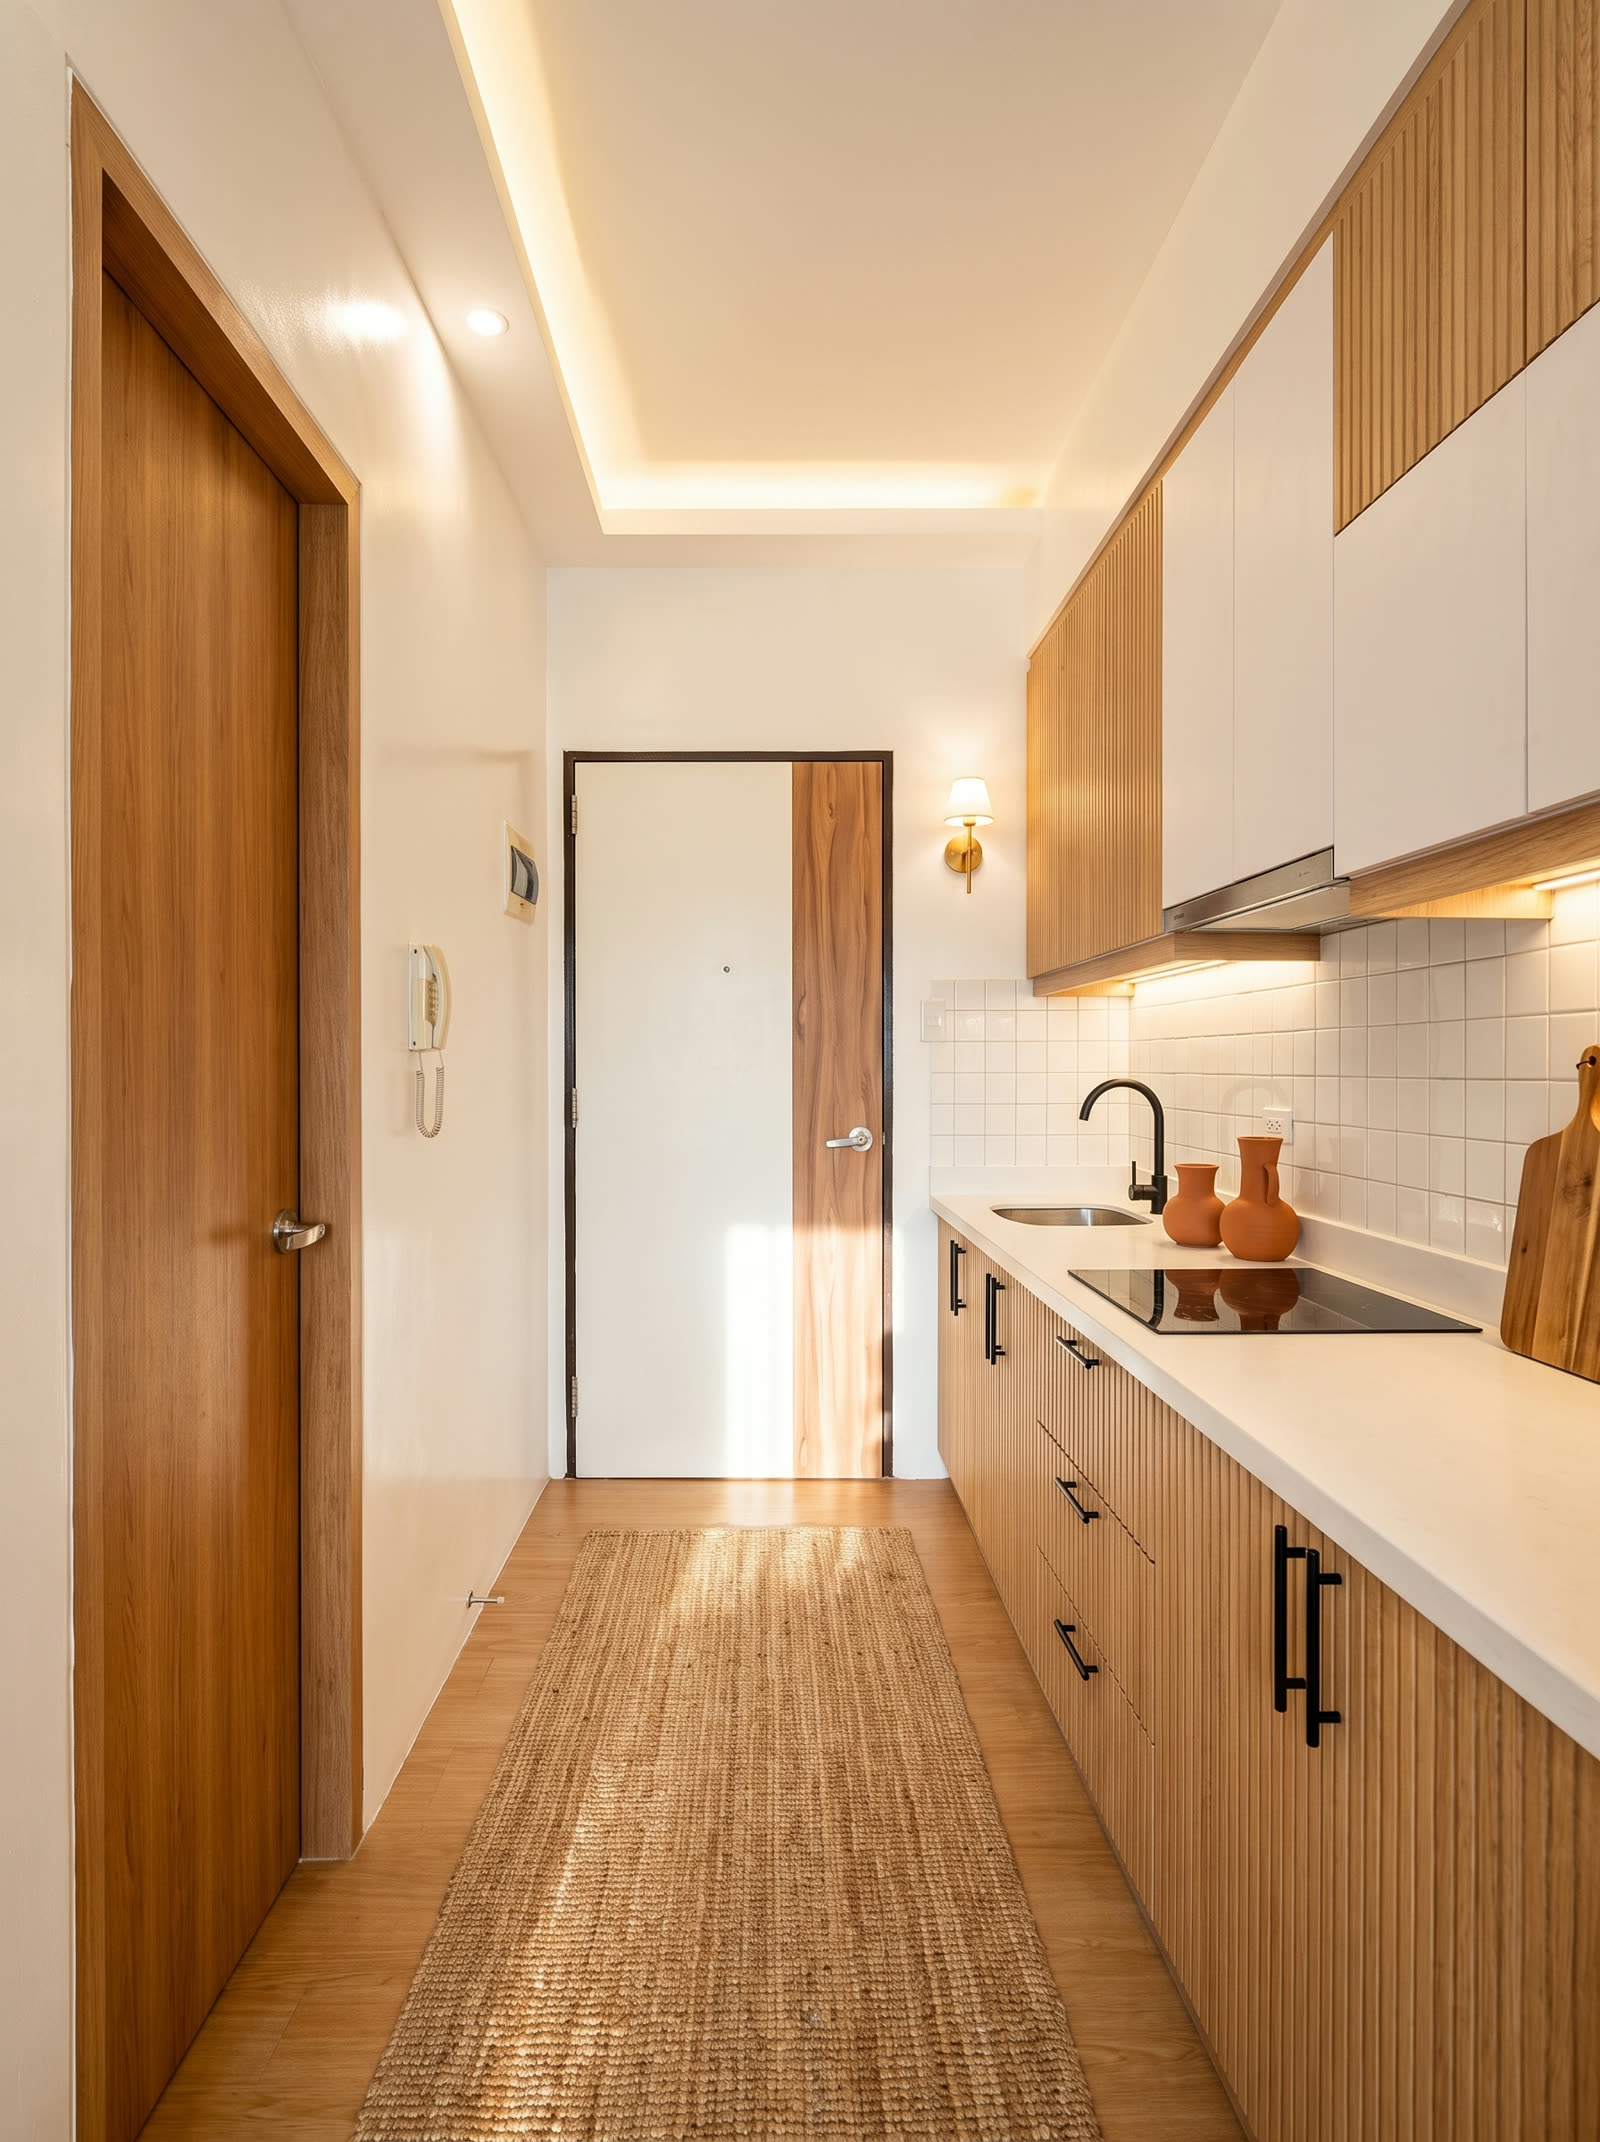
Entry hall and kitchen

Before
After
BeforeAfter

Drag the handle, or tap anywhere on the photo

Cabinet refacing in fluted oak and matte white, quartz counter, white tile backsplash, under-cabinet lighting, matte black hardware, jute runner. Same carcasses, same layout.

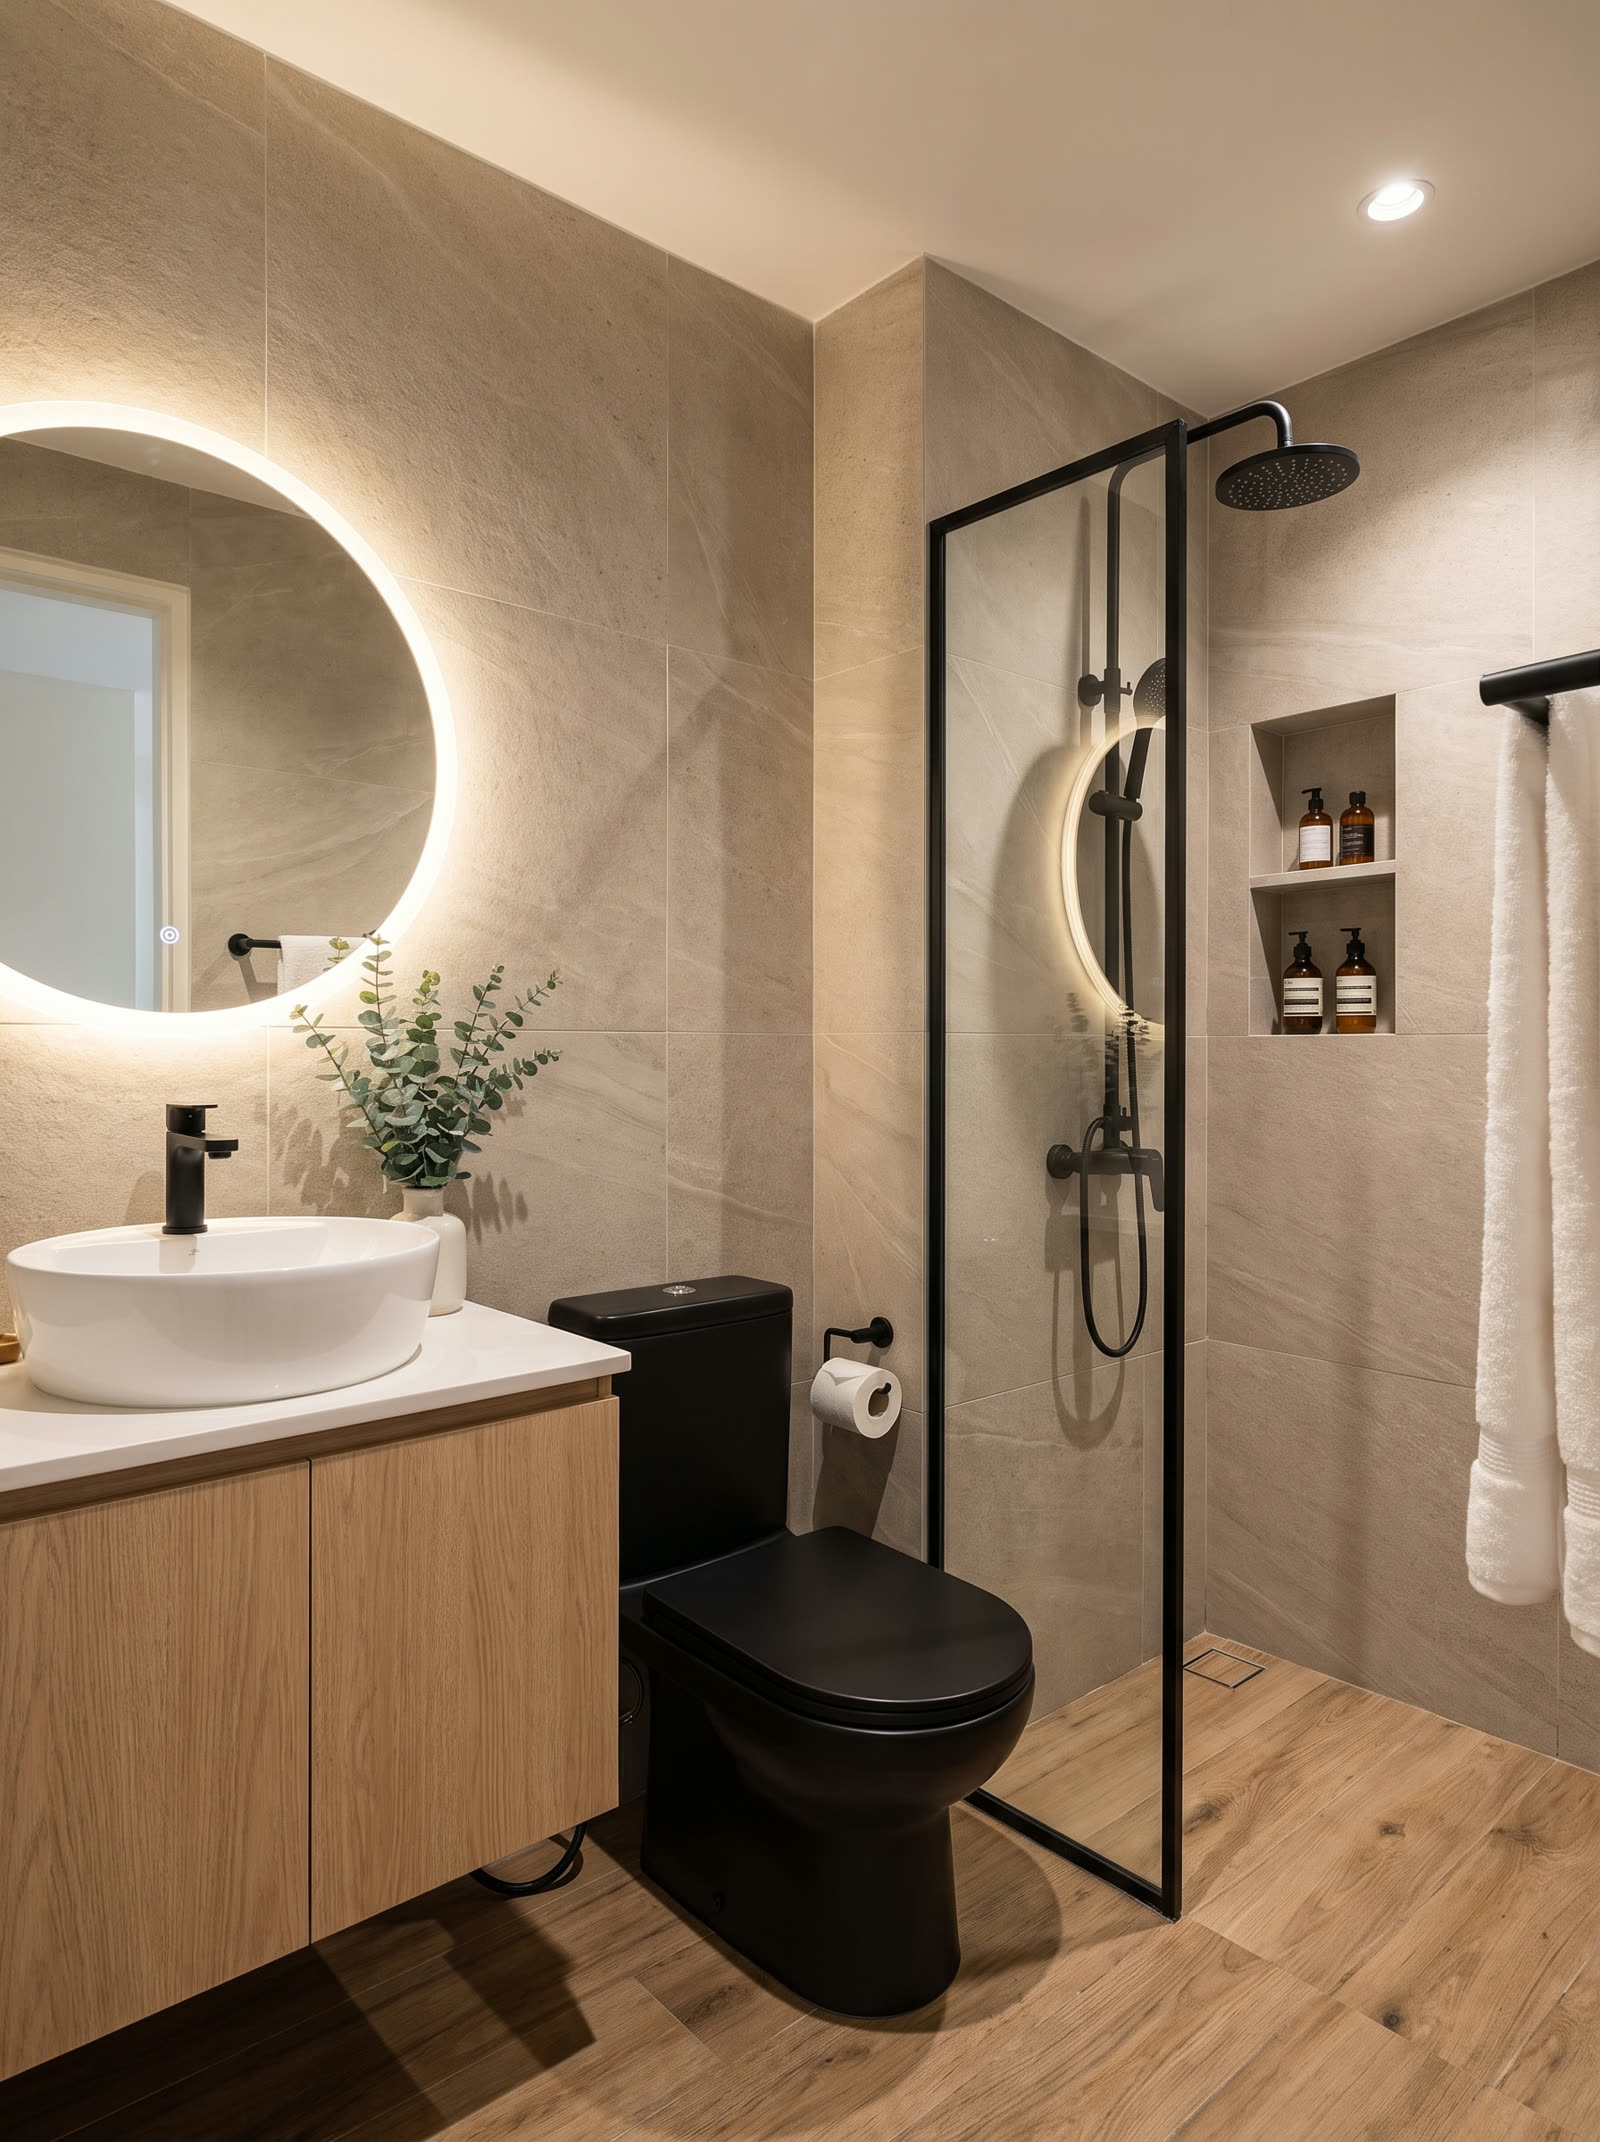
Toilet and bath

Before
After
BeforeAfter

Drag the handle, or tap anywhere on the photo

Limestone-look porcelain cladding, wood-look floor tile, floating oak vanity, backlit mirror, black-framed fixed glass panel, recessed niche, matte black fixtures. Sanitary positions unchanged.
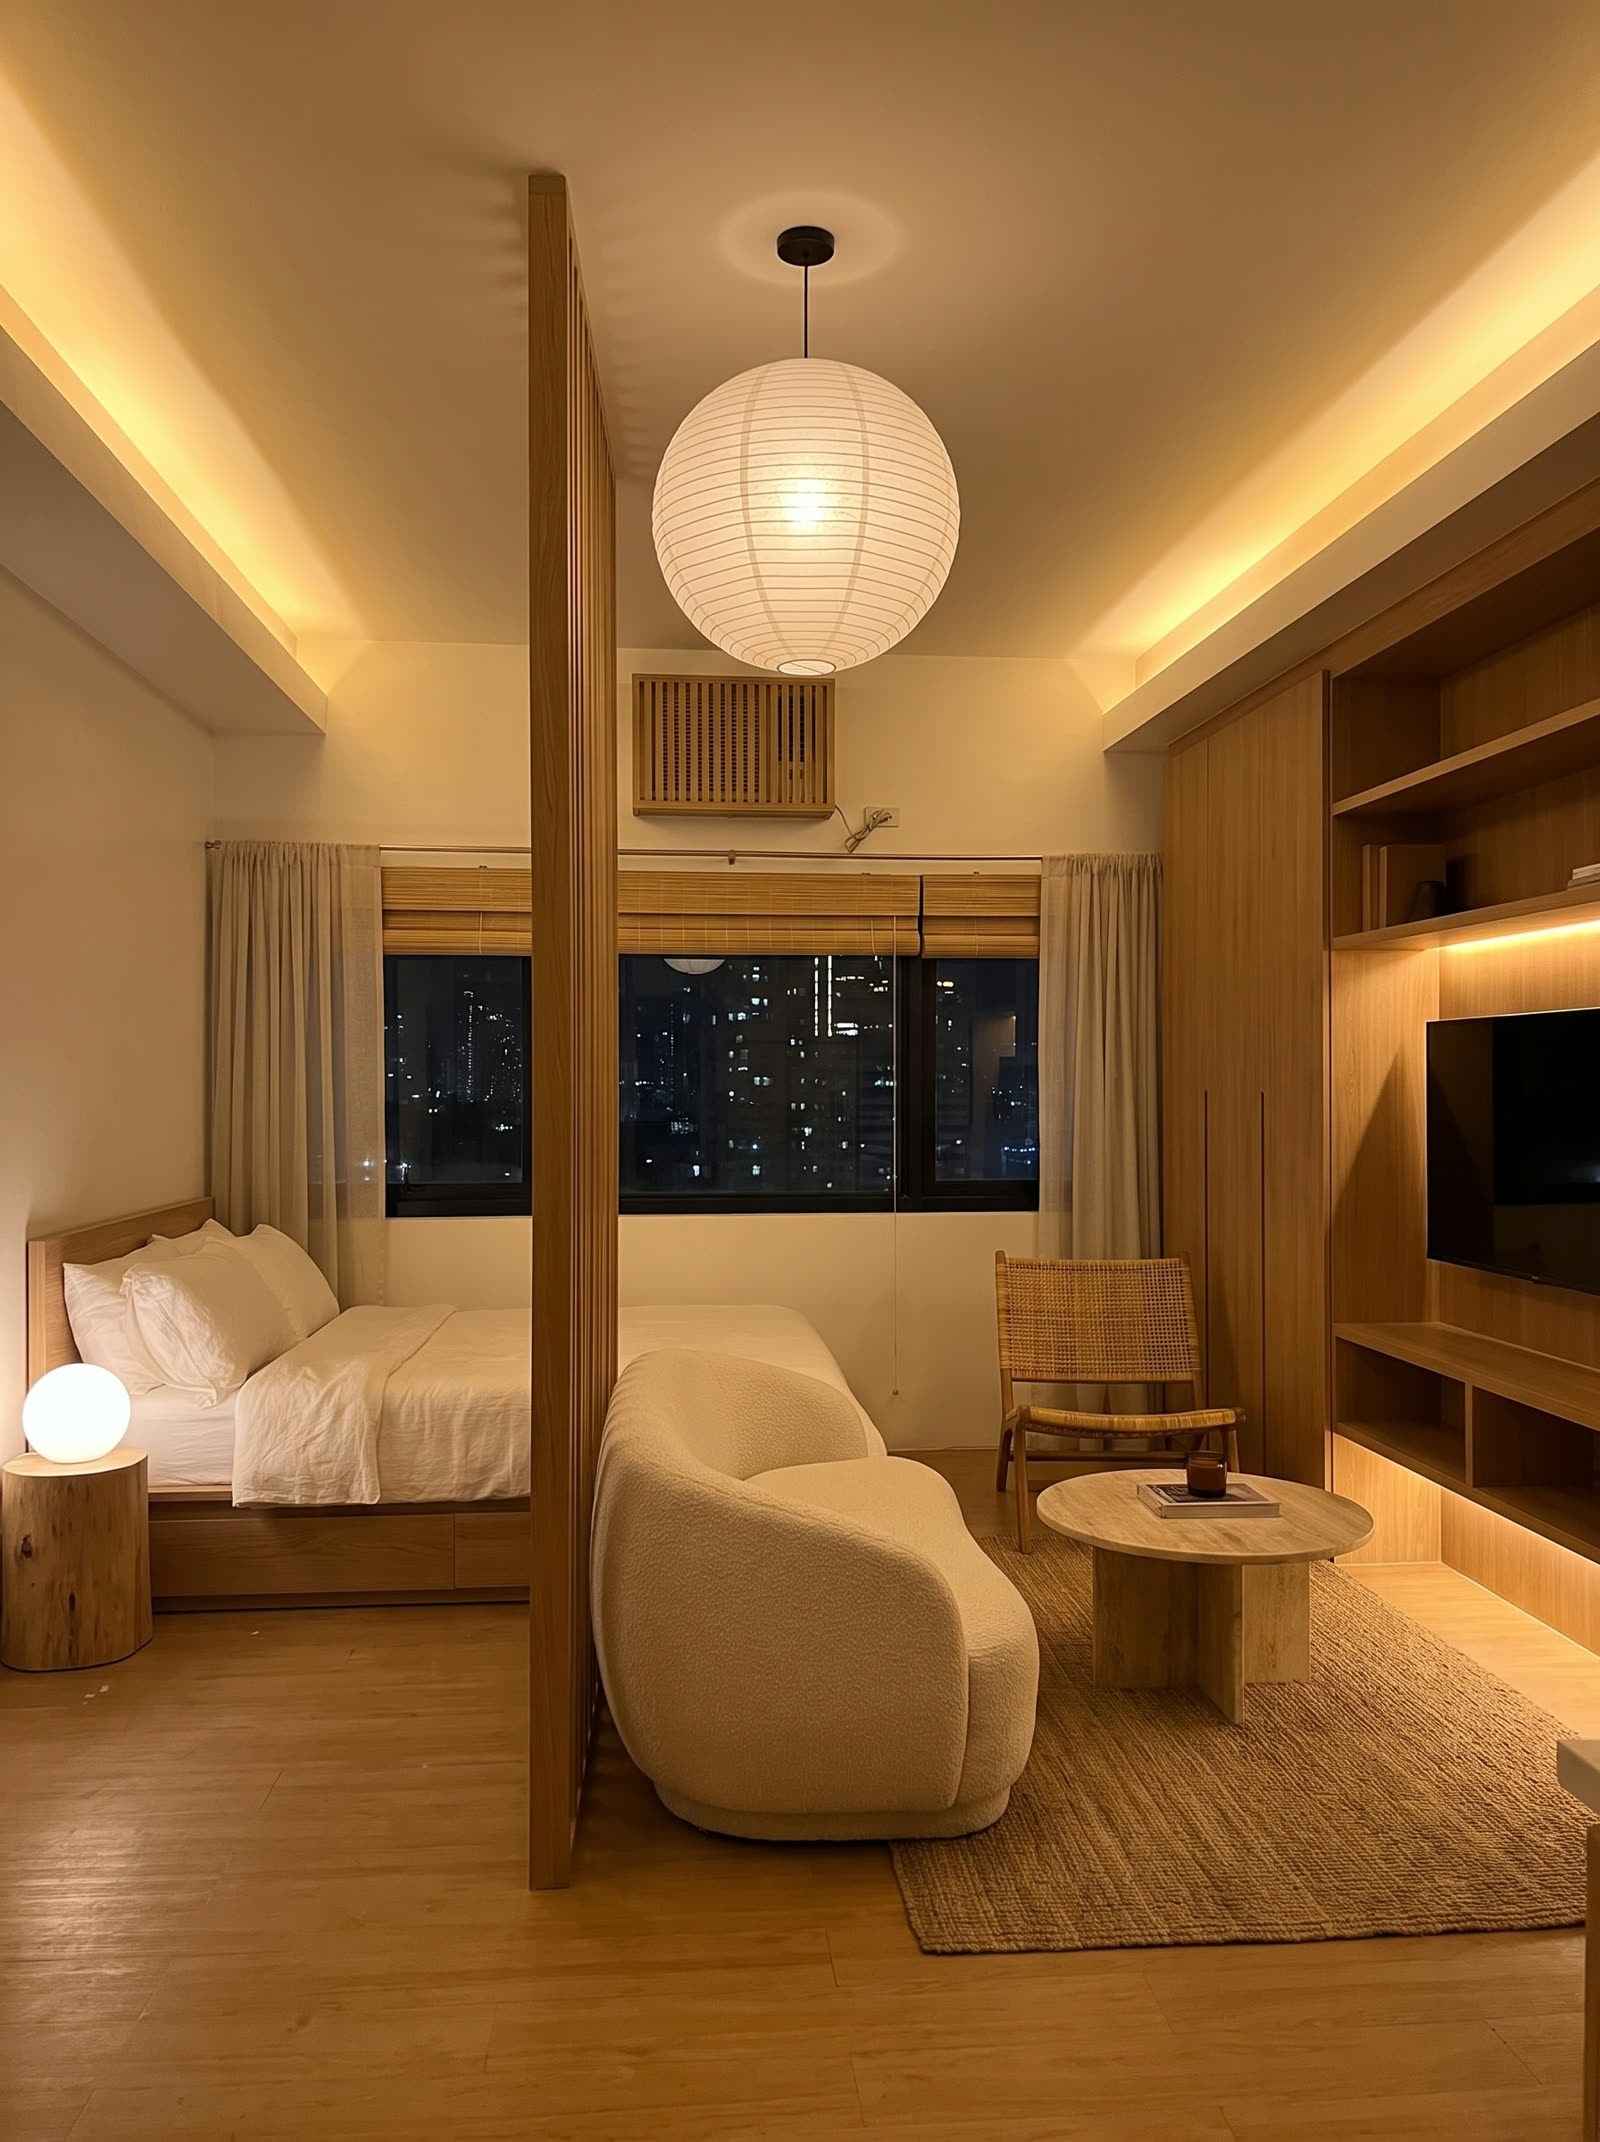
Main room at night, Scheme A
The same room at night: the lighting design carries the scheme after dark. Cove glow on the bulkhead, paper lantern, bedside orb, shelf lighting in the joinery, city lights beyond.
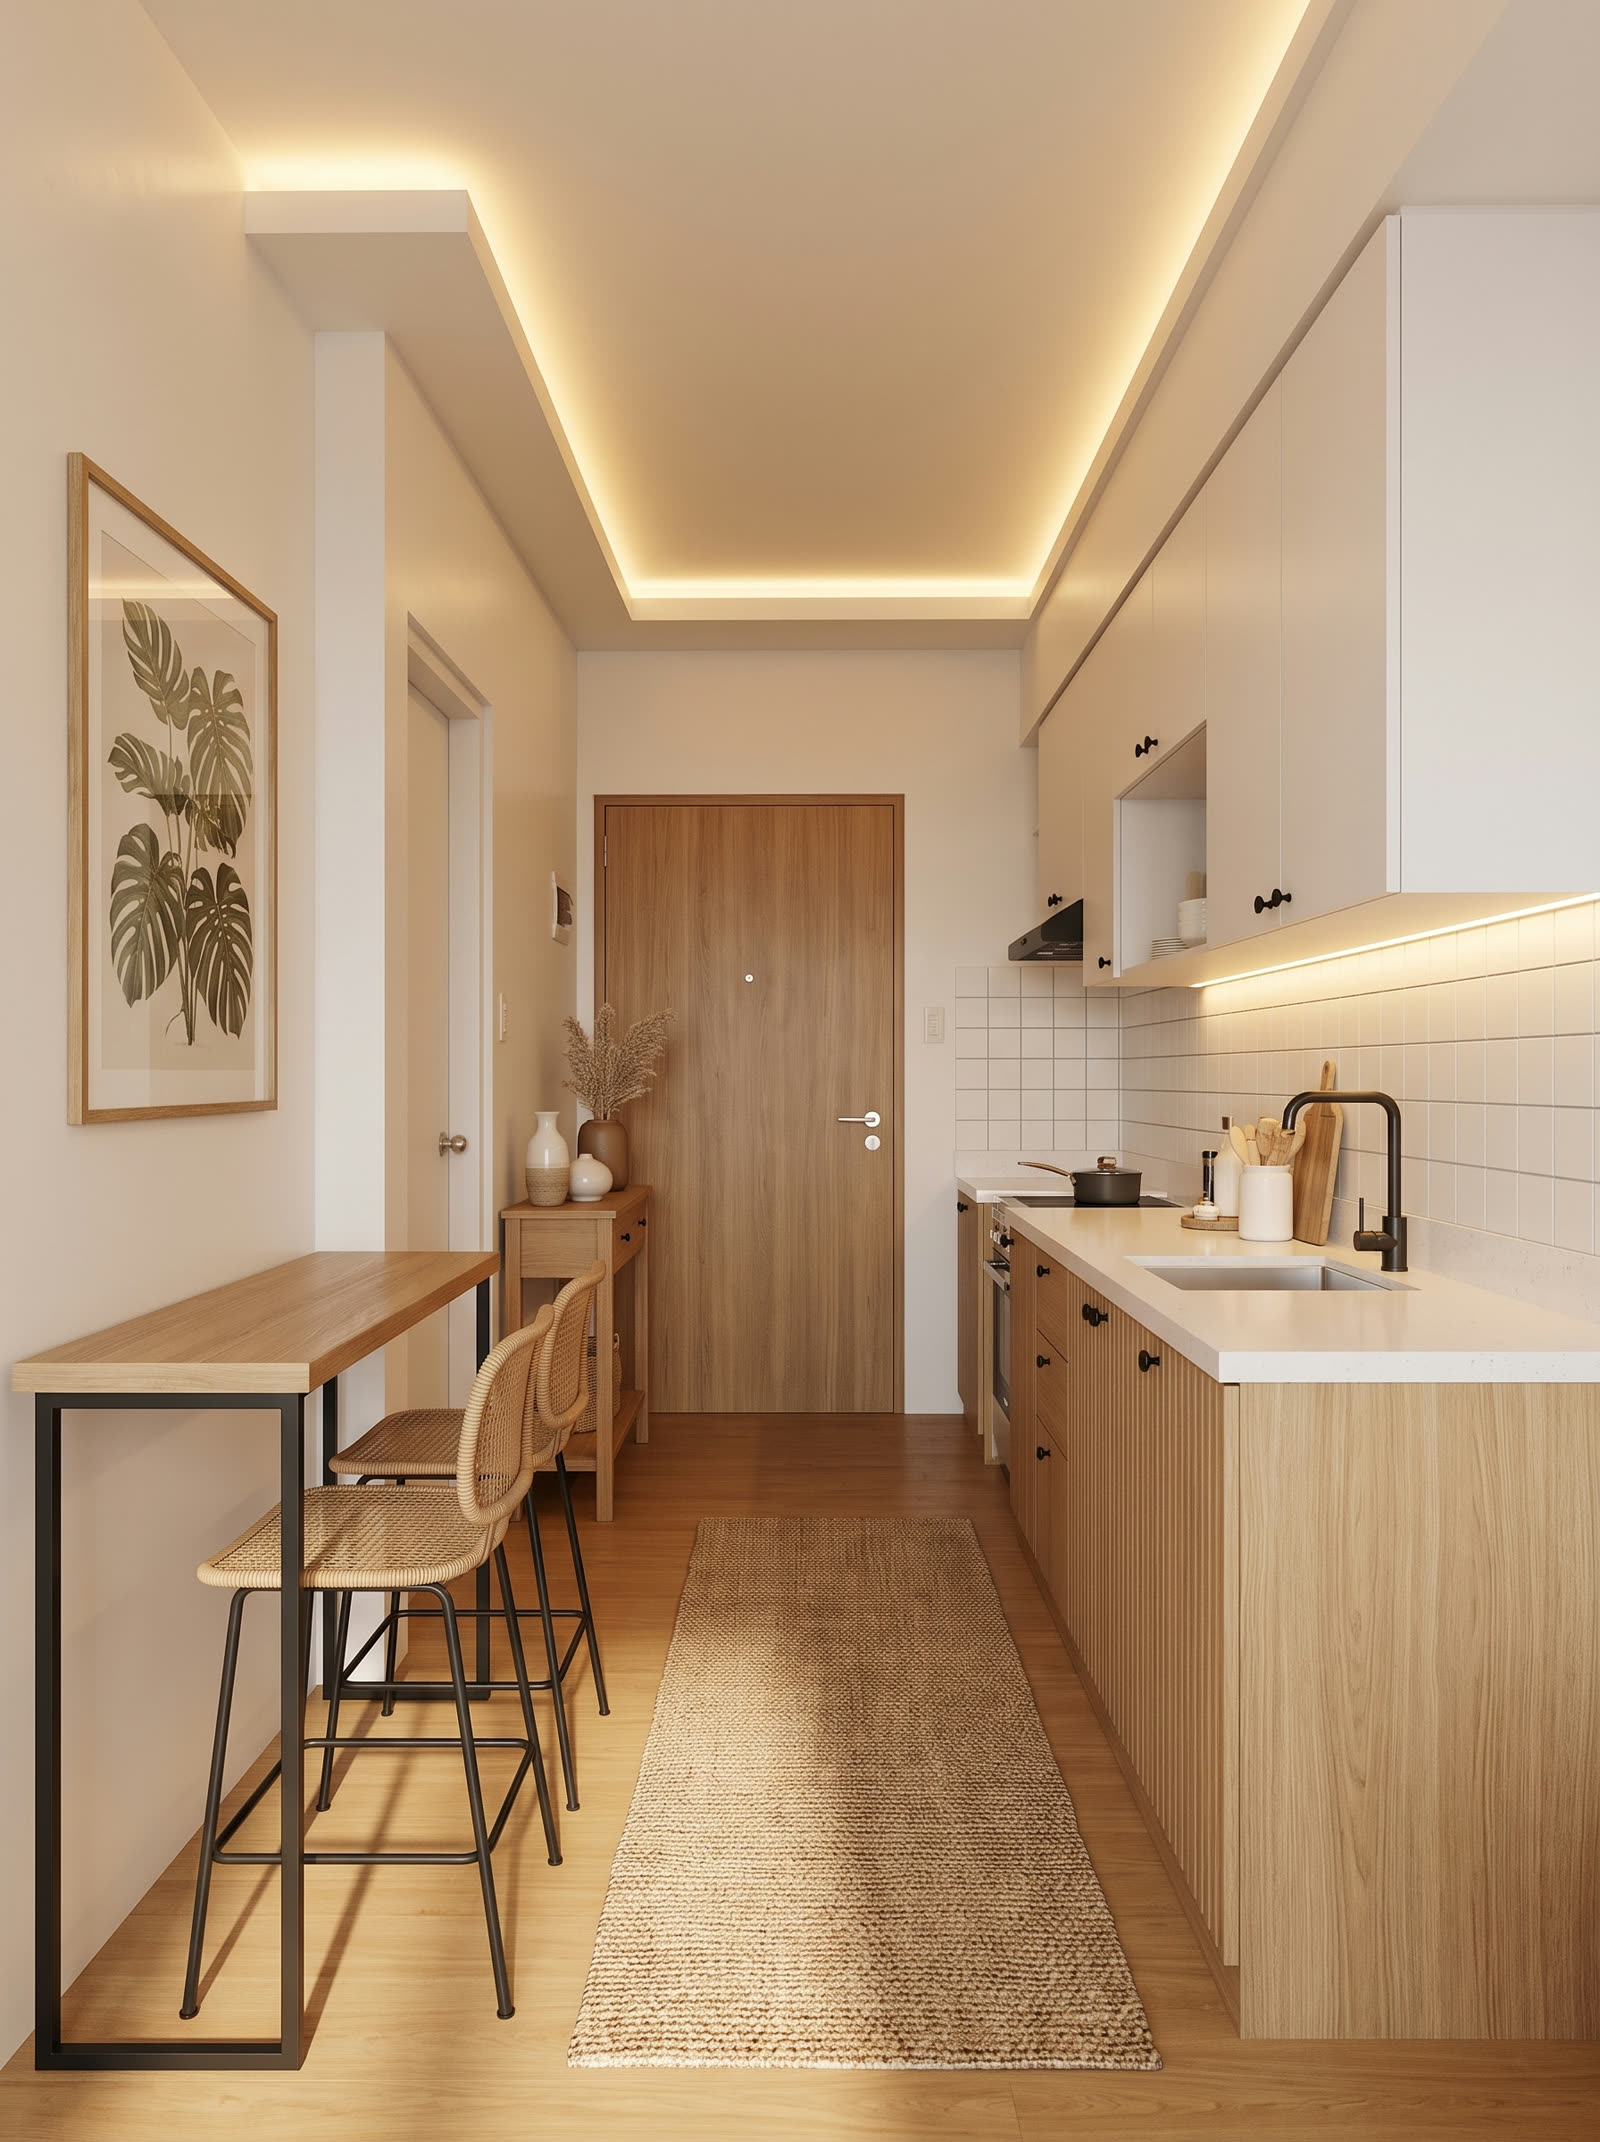
Reverse view toward entry and kitchen, Scheme A
Reverse view toward the entry: refaced kitchen on the right, and a slim oak dining counter for two with cane stools added on the blank wall opposite, a zone the empty unit wasted.

03 · Concept floor plan

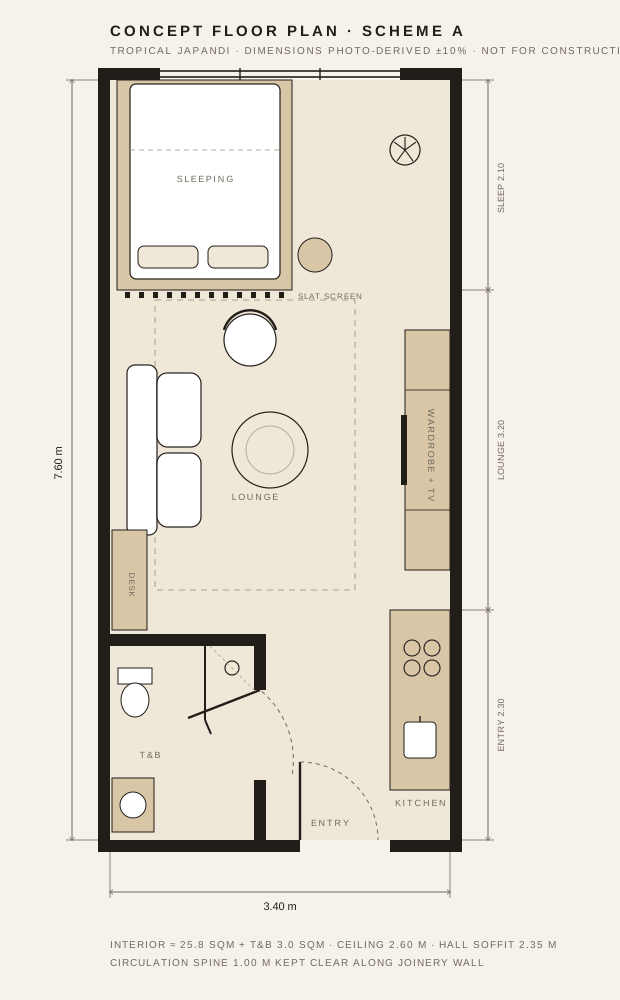
Dimensioned concept floor plan

One long room, three zones, zero new walls

Entry gallery with the kitchen and dining counter, lounge in the center anchored by the joinery wall, and the sleeping alcove at the window behind a slatted screen. A 1.0 m circulation spine runs clear from the door to the window along the joinery wall.

The T&B keeps its sanitary positions exactly; the shower gains a fixed glass panel instead of a curtain. The platform bed conceals four storage drawers, and the joinery wall absorbs the wardrobe, TV, and display shelving.

All furniture in the plan is drawn at true size from the 3D model, so what fits here fits in the walkthrough and in the renders.

04 · Scheme B · Urban Luxe (alternate mood)

Urban Luxe alternate scheme

For a darker, hotel-suite temperament

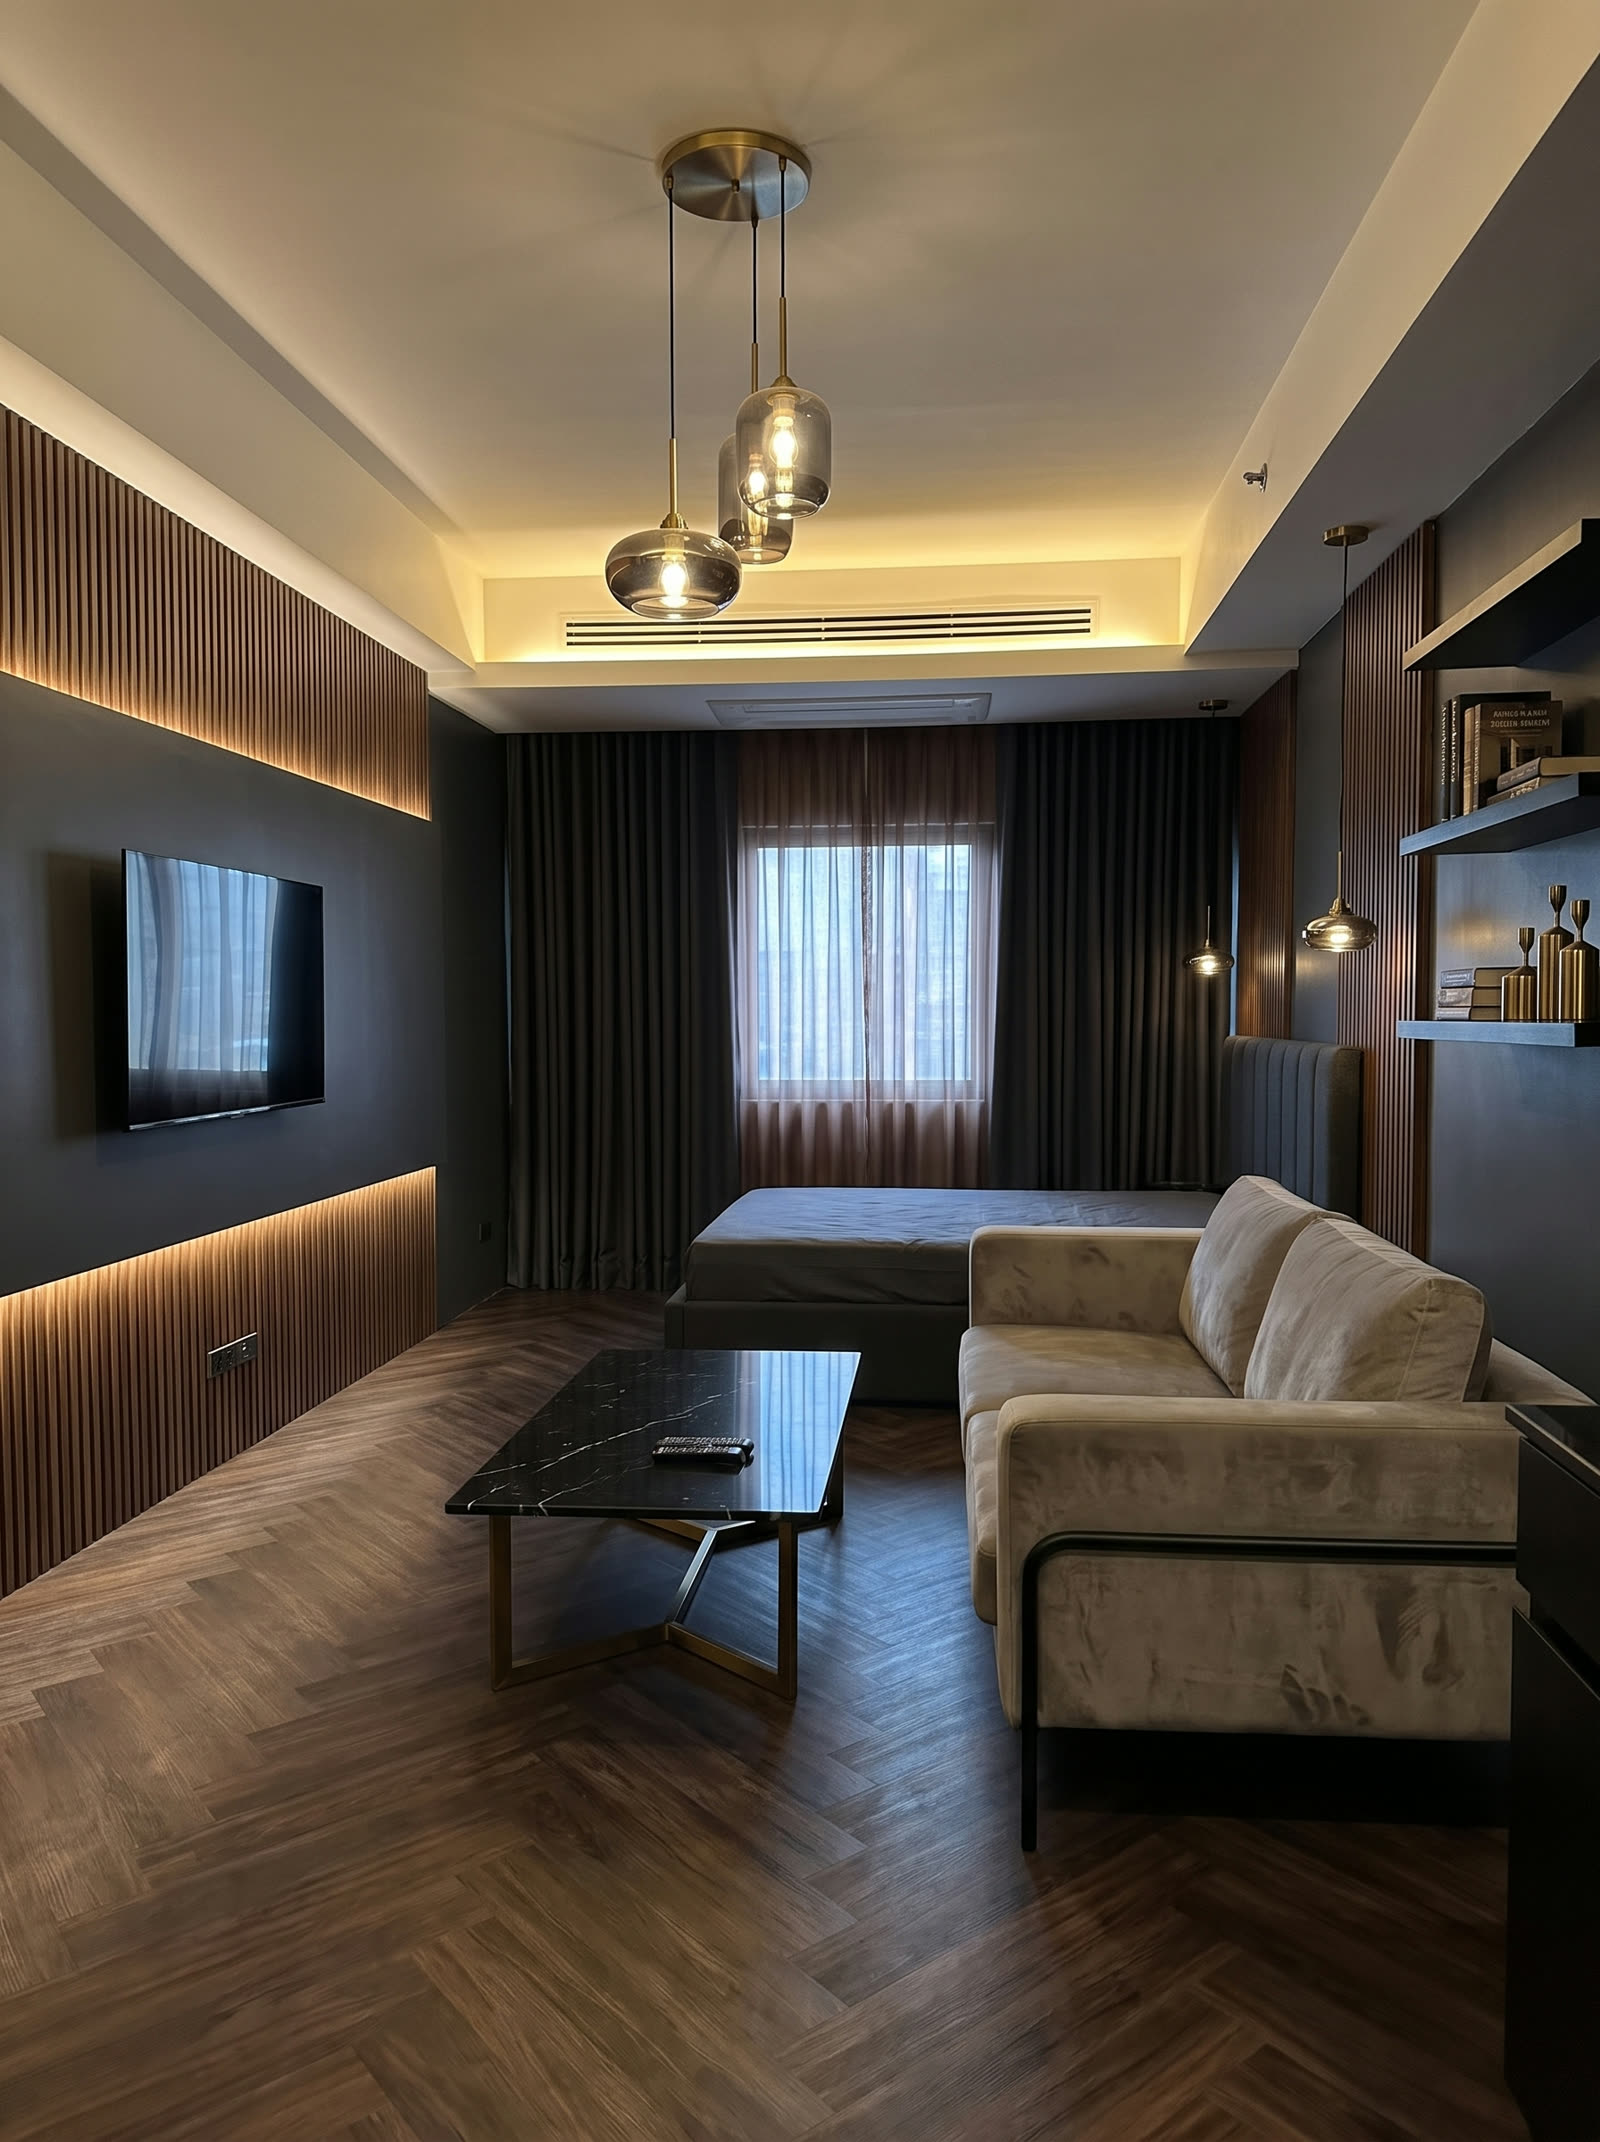
The same architecture carries a completely different atmosphere: walnut slat feature wall with integrated backlighting, herringbone-look flooring, greige velvet, black marble and brass, blackout drapery, smoked glass pendants.

Scheme B costs roughly 15 to 20 percent more than Scheme A because of the flooring change and the larger joinery package. It suits a unit intended for executive leasing or short stays; Scheme A suits a home.

WalnutBrassCharcoalVelvet
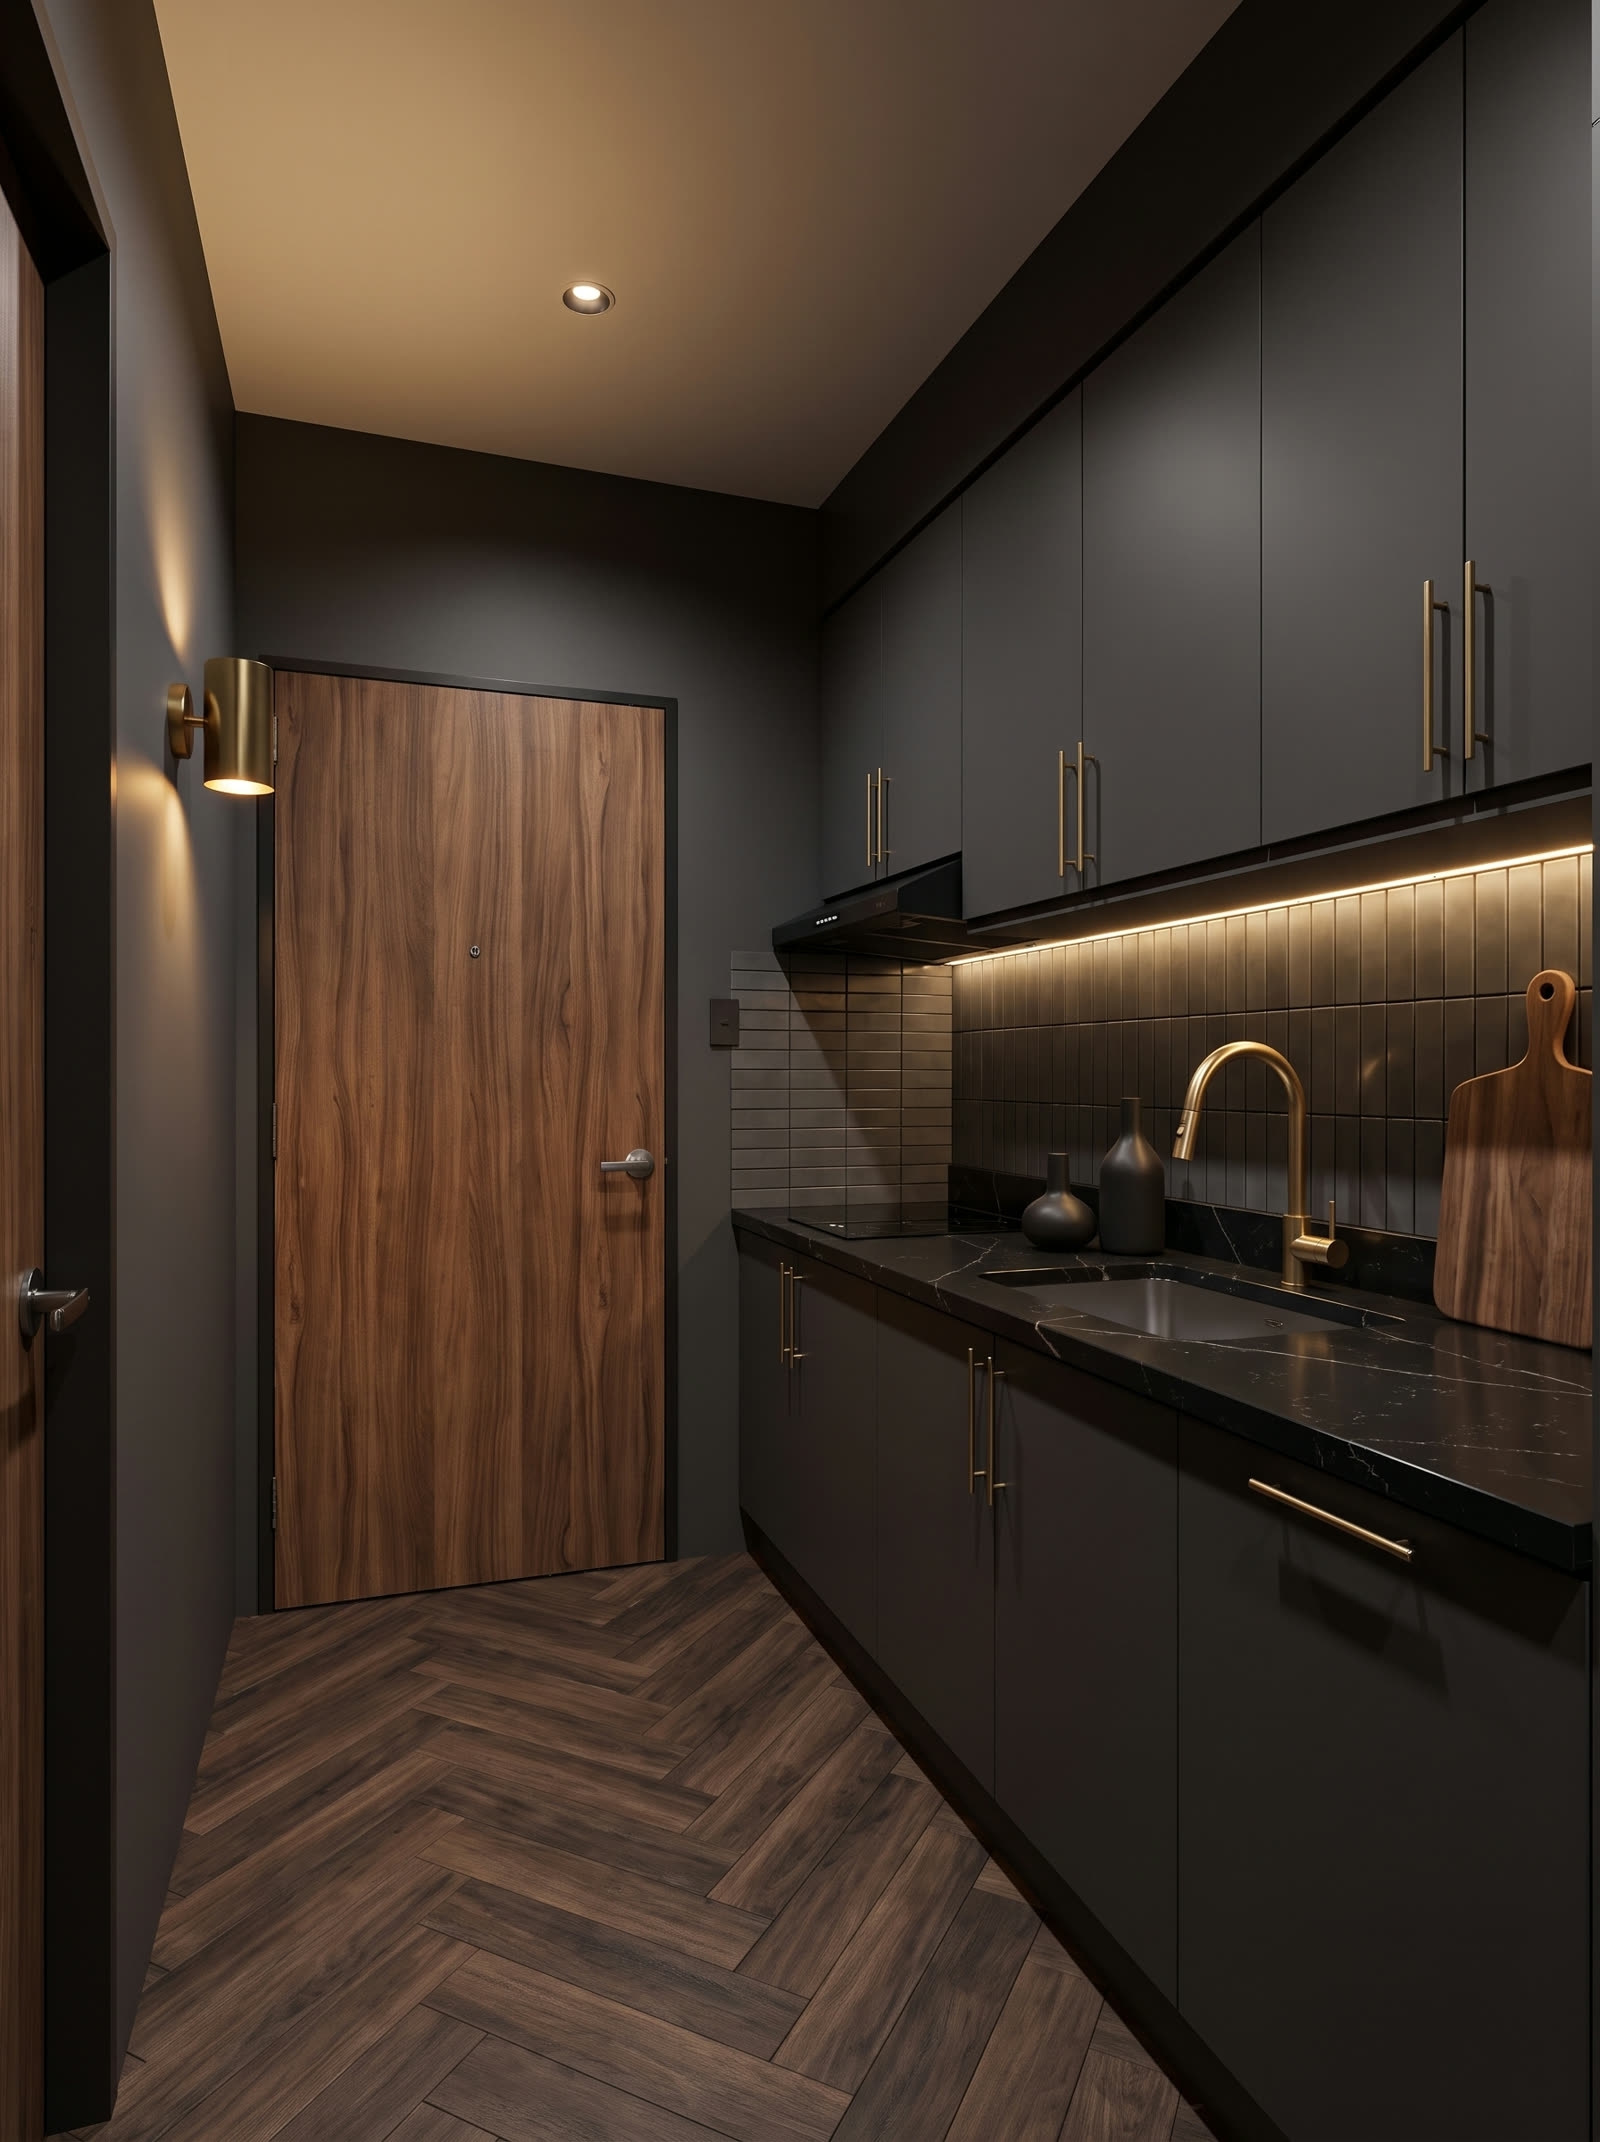
Scheme B kitchen
Scheme B kitchen: matte charcoal refacing, black quartz, brass hardware and faucet, smoked stacked-tile backsplash, herringbone floor. Same carcasses and layout as found.
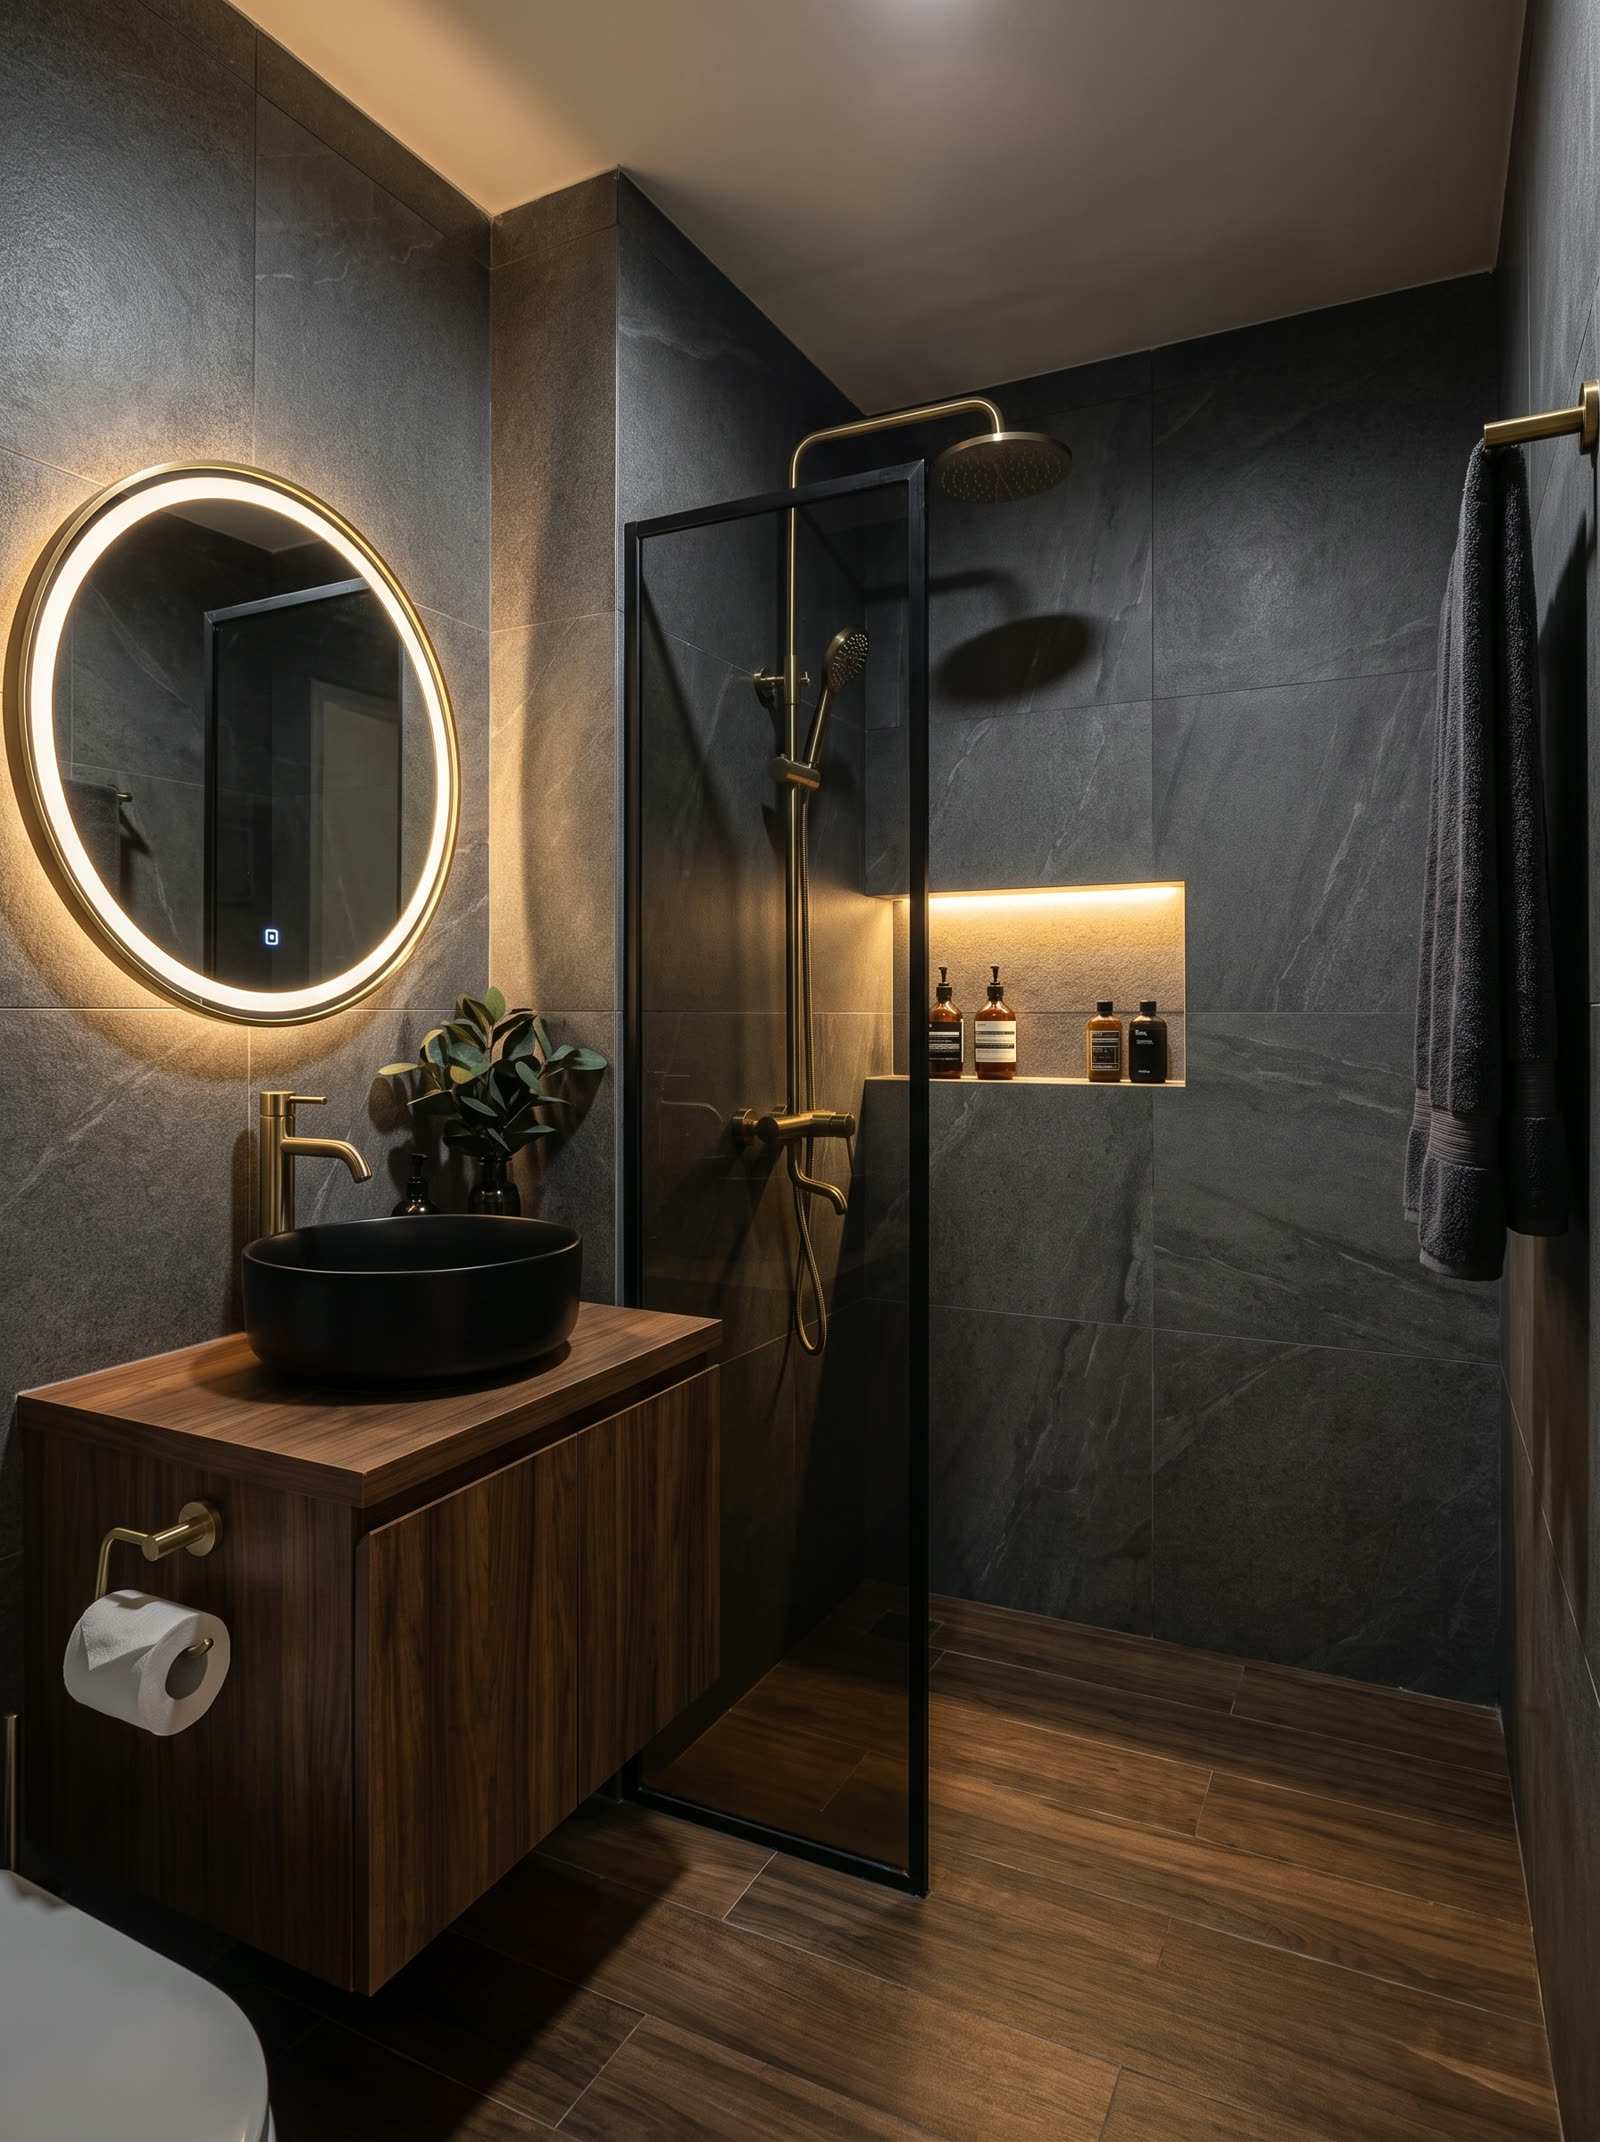
Scheme B bath
Scheme B bath: charcoal stone-look porcelain, floating walnut vanity with black basin, brass fittings, smoked glass panel, lit niche. Sanitary positions unchanged.

05 · The unit in 3D and in motion

Interactive walkthrough, built from the photos

The whole unit was reconstructed in 3D at estimated scale (3.4 × 7.6 m interior, 2.6 m ceiling) and furnished per Scheme A. Orbit it like a dollhouse, jump between rooms, switch day and night lighting, or walk it in first person with WASD keys.

Once the client confirms a laser-measured survey, this model becomes the base for millimeter-accurate construction documentation.

Open the 3D walkthrough

What it already answers

Does a queen bed fit at the window with a lounge in front of it? Yes, with a 1.0 m circulation spine kept clear along the joinery wall. Does the partition block the light? No, it is slatted and stops short of both walls. Where does storage go? A full-height wardrobe and TV wall absorbs it on one side.

Cinematic flythrough

Generated from the concept renders: the camera moves through the redesigned unit as if filmed on site. Golden hour first, then the night ambiance.

06 · Investment allocation · ₱3,000,000 design and visualization contract

PhaseDeliverablesAllocation
Concept and schematic designSite study, two design schemes, mood and material direction, this presentation₱450,000
Design developmentFinal scheme development, materials and finishes schedule, FF&E specification with suppliers₱650,000
Visualization packagePhotorealistic renders of every zone, day and night sets, revisions to sign-off₱550,000
3D and immersiveSurvey-accurate 3D model, interactive walkthrough, VR-ready export₱600,000
Construction documentationLayout, joinery, electrical and lighting plans, tile setting-out, contractor bid set₱450,000
Procurement and site supportCanvassing, supplier coordination, two site inspections per construction month₱300,000
Total professional fees₱3,000,000

Indicative construction and FF&E cost for Scheme A, excluded from the design contract above: ₱1.6M to ₱2.4M depending on final material selections (joinery package is the largest driver). Scheme B adds roughly 15 to 20 percent. Figures firm up after the site survey and contractor bids.

07 · Next steps

1 · Client selects Scheme A or B, or a hybrid direction.

2 · Laser-measured site survey and utilities check (half day on site).

3 · Design development and full render set on the surveyed geometry.

4 · Construction documents and contractor bidding.

All dimensions in this study are photo-derived estimates and carry roughly ±10 percent uncertainty until the survey. Renders are design intent, not as-built guarantees; final materials are confirmed by physical samples.